
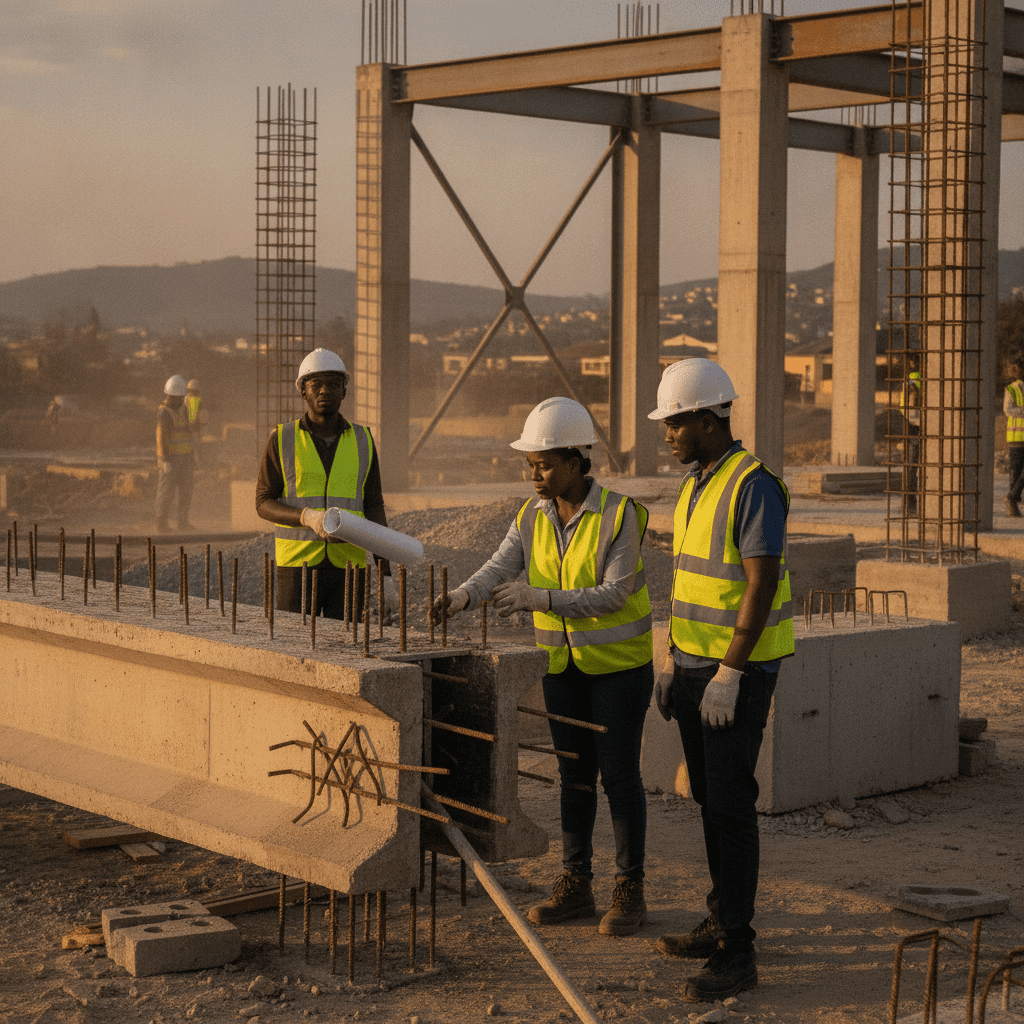
Seismic Design in Kenya: Protecting Multi-Storey Buildings
Kenya’s urban landscape is rapidly transforming, marked by an increasing number of multi-storey buildings designed to accommodate a growing population and economic activity. While the focus has traditionally been on gravity and wind loads, the often-underestimated threat of seismic activity presents a critical challenge to structural integrity and public safety. Recent tremors, particularly in the Rift Valley region and even felt in major cities like Nairobi, serve as stark reminders that Kenya is not immune to earthquakes. Ensuring the resilience of these vertical structures against seismic events requires a robust understanding of geotechnical conditions, advanced structural analysis, and strict adherence to design codes. Cadreatech specialises in delivering comprehensive seismic structural design solutions, safeguarding investments and lives against the unpredictable forces of nature.
Understanding Seismic Risk and Regulatory Frameworks in Kenya
Kenya’s position along the East African Rift System (EARS) means it is inherently susceptible to seismic activity. This geological feature, characterised by numerous fault lines, generates tectonic movements that manifest as earthquakes. While tremors are more frequent in the Rift Valley counties like Nakuru, Baringo, and Kajiado, seismic waves can propagate significant distances, impacting densely populated urban centres such as Nairobi and Kisumu. Historical records, though less comprehensive than in other regions, indicate that significant seismic events have occurred, and the potential for future occurrences necessitates proactive engineering measures.
The current regulatory framework for construction in Kenya, primarily guided by the Kenya Building Code, often references international standards like Eurocode 8 (EN 1998-1) for seismic design of structures. This adaptation requires engineers to interpret and apply these principles within the local context, considering material availability, construction practices, and specific site conditions. Adherence to these codes is not merely a formality but a fundamental requirement for ensuring public safety and structural longevity. This forms a crucial part of comprehensive structural design encompassing concrete, steel, timber, and masonry, ensuring all load types are adequately addressed.
A thorough geotechnical investigation is paramount for any multi-storey development. This includes determining soil profiles, groundwater levels, and conducting a Site-Specific Seismic Hazard Analysis (SSHRA) to establish design ground motions. For instance, in areas with soft alluvial soils, like parts of Mombasa or Kisumu near Lake Victoria, seismic wave amplification and potential for liquefaction in saturated sandy layers become critical design considerations. These conditions require specific mitigation strategies such as deep foundations, ground improvement techniques like vibro-compaction, or even pile foundations extending to stable bedrock to ensure the superstructure has a stable base during an earthquake.
Failure to incorporate adequate seismic design can lead to catastrophic structural collapse, extensive property damage, and significant loss of life, as tragically observed in other seismically active regions globally. Beyond the immediate human cost, such failures result in immense economic disruption, prolonged reconstruction efforts, and severe legal repercussions for developers and engineers found non-compliant with safety standards. The structural integrity of multi-storey buildings, from residential apartment blocks to commercial high-rises, hinges on proactive and expert seismic engineering that considers the unique geological challenges of the Kenyan landscape.
Engineer Note: For projects in seismic zones, a detailed Geotechnical Report is non-negotiable. It must not only classify soil types but also provide parameters like shear wave velocity, potential for liquefaction, and site class, which directly influence the seismic design parameters used in structural analysis software. Generic soil reports are insufficient for seismic design.
| Aspect | Seismic Design Consideration |
|---|---|
| Load Type | Dynamic, inertial forces from ground motion. |
| Failure Mode | Engineered for ductile yielding and energy dissipation. |
| Material Property Focus | Ductility, strength in post-yield range, confinement. |
| Analysis Method | Response spectrum, time history analysis. |
| Foundation Design | Addresses liquefaction, overturning, sliding. |
| Detailing Complexity | Extensive detailing for critical regions (e.g., beam-column joints). |
Key Principles of Seismic Structural Design
At the core of modern seismic design is the principle of ductility. Unlike brittle materials that fail suddenly, ductile structures are engineered to deform significantly under seismic loads without losing their load-carrying capacity, thus dissipating energy and providing occupants with time to evacuate. This is achieved through meticulous detailing, such as specifying adequate confinement reinforcement in critical regions of columns and beams (e.g., closely spaced stirrups within plastic hinge zones at spacing often less than 100mm) to prevent premature concrete spalling and maintain core integrity. For example, in a concrete frame building in Kisumu, where the ground conditions might amplify seismic waves, ensuring adequate ductility becomes paramount to prevent brittle shear failures.
Engineers select appropriate Seismic Force Resisting Systems (SFRS) based on building height, regularity, and seismic zone. Common SFRS include special moment-resisting frames (SMRF), which rely on the ductile behaviour of beams and columns, and shear walls, which provide significant lateral stiffness and strength. For instance, in tall buildings in Nairobi, a combination of concrete shear walls and ductile frames might be employed to manage both strength and drift requirements, ensuring the building can withstand lateral displacements without collapsing. Braced frames, often seen in steel structures, offer efficient lateral load resistance through diagonal members that act in tension and compression.
The capacity design philosophy is fundamental: it ensures that ductile elements (like beams) yield before brittle elements (like columns or foundations) fail, creating a ‘strong column-weak beam’ mechanism. This controlled yielding protects the building’s vertical load-carrying capacity, preventing progressive collapse. For multi-storey residential projects, such as an apartment block structural design in Kenya — multi-storey residential compliance, this detailing is non-negotiable for compliance and safety. This approach involves designing connections and non-ductile elements to have higher strength than the maximum forces that can be developed in the ductile elements, ensuring a predictable hierarchy of strength.
For regular, lower-rise buildings, the equivalent static force method might suffice, but for complex or taller multi-storey structures, dynamic analysis methods are indispensable. Response spectrum analysis, which uses a smoothed plot of maximum response of single-degree-of-freedom systems to earthquake motions, is commonly employed to determine design forces and displacements. This method is efficient for most multi-storey buildings up to approximately 20 storeys. For highly irregular or critical structures, such as landmark high-rises or essential facilities, time history analysis, involving the application of recorded or simulated earthquake ground motions, provides a more accurate assessment of structural response, allowing for nonlinear behaviour to be captured.
Specific detailing requirements include proper anchorage of reinforcement to ensure full development of steel strength, lap splice placement away from critical regions of high stress (e.g., not at beam-column joints), and careful design of beam-column joints themselves to ensure efficient transfer of forces. For example, in a 20-storey building in Mombasa, considering the potential for higher ductility demands and coastal corrosion effects, the specified concrete cover to reinforcement and the quality of concrete become even more critical to maintain long-term structural integrity and seismic performance. Cadreatech engineers meticulously apply these principles, combining advanced analytical techniques with practical construction considerations to deliver resilient and safe structures.
Ensuring the seismic resilience of multi-storey buildings in Kenya demands a systematic, phased approach that integrates global best practices with local geotechnical and regulatory nuances. At Cadreatech, our methodology for seismic structural design is meticulously structured to identify, quantify, and mitigate earthquake-related risks, safeguarding both investment and human life. This process begins long before any structural member is sized, focusing first on a deep understanding of the site and its specific seismic environment.
A critical initial step involves comprehensive site-specific geotechnical investigations. While Kenya is generally considered a region of low to moderate seismicity, localized seismic events and the cumulative effect of tremors over a building’s lifespan necessitate robust design. Our investigations go beyond standard bearing capacity tests, incorporating advanced techniques to determine soil dynamic properties. For instance, in areas like Nairobi’s volcanic soils or Kisumu’s lacustrine deposits, understanding shear wave velocity (Vs30) is paramount. This parameter directly influences the site’s classification according to codes like Eurocode 8 (EC8), which then dictates the shape and amplitude of the design response spectrum. Failure to accurately characterize the soil can lead to underestimation of seismic forces, particularly for structures founded on soft or liquefiable soils, which are present in some coastal areas and riverine floodplains.
Once the seismic hazard is characterized for a specific site, the selection of an appropriate structural system becomes a pivotal decision. Options range from moment-resisting frames (reinforced concrete or steel) to shear wall systems, or a combination of both in a dual system. The choice is influenced by architectural constraints, building height, desired performance level, and constructability in the Kenyan context. For instance, in high-rise residential or commercial developments in Nairobi, a dual system combining moment frames with strategically placed shear walls often provides an optimal balance of stiffness, strength, and ductility. This approach ensures that the structure can dissipate seismic energy through controlled yielding of specific elements without catastrophic collapse, a fundamental principle of modern seismic design.
The detailed structural analysis involves creating sophisticated 3D computational models using industry-standard software. For typical multi-storey buildings, response spectrum analysis is commonly employed, which provides a probabilistic estimate of the structure’s response to earthquake ground motion. For exceptionally tall, irregular, or critical structures, time history analysis may be warranted, simulating the building’s response to specific recorded earthquake ground motions. This advanced analysis allows engineers to accurately predict inter-storey drifts, member forces, and potential torsional effects, which are particularly critical for buildings with plan or vertical irregularities. Our expertise in Structural Design (Concrete, Steel, Timber and Masonry) ensures that all materials are optimally utilized to achieve resilience.
The final phase, design and detailing, translates the analytical results into constructible drawings and specifications. This involves meticulous reinforcement detailing in concrete elements, adhering to EC2 (for concrete design) and EC8 (for seismic specific detailing) requirements for confinement, lap lengths, and joint design. For steel structures, connection detailing is paramount to ensure ductile behaviour and prevent brittle failure. Cadreatech’s process culminates in comprehensive documentation, including design reports and detailed structural drawings, ready for peer review and submission to county authorities, ensuring full compliance and structural integrity.
- Initial Project Brief & Site Assessment: Comprehensive review of architectural plans, building use, and preliminary site reconnaissance to identify potential geological challenges and existing infrastructure.
- Geotechnical Investigation & Seismic Parameter Determination: Commissioning of detailed boreholes, CPT (Cone Penetration Test), and laboratory analyses to classify soil profiles, determine bearing capacities, and accurately establish site class and Vs30 values per adapted Eurocode 8.
- Seismic Hazard Analysis & Design Basis Definition: Based on the site’s classification and local seismic data (even for low seismicity regions, a design basis is crucial), define the appropriate design response spectrum, Peak Ground Acceleration (PGA), and importance factors for the structure.
- Structural System Selection & Preliminary Sizing: Evaluate and select the most suitable seismic force resisting system (e.g., special moment frames, shear walls, or dual systems) considering architectural constraints, economic viability, and required ductility, followed by initial member dimensioning.
- Detailed Structural Analysis & Design: Develop a precise 3D computational model. Perform advanced analyses (response spectrum or time history) to calculate seismic forces, drifts, and internal member forces, then design all structural elements (beams, columns, slabs, walls, foundations) for combined gravity and seismic loads, adhering to ductility principles.
- Connection Design & Ductile Detailing: Focus on critical connections (beam-column joints, wall-slab intersections, foundation anchorage) to ensure they can dissipate energy and prevent brittle failure, specifying exact reinforcement confinement, stirrup spacing, and lap lengths.
- Foundation Design for Dynamic Loads: Design foundations (e.g., isolated footings, rafts, piles) to effectively transfer seismic loads to the ground, taking into account dynamic soil-structure interaction and potential uplift forces or liquefaction effects.
- Documentation, Peer Review & Authority Submission: Prepare comprehensive design reports, detailed structural drawings, and calculation sheets. Facilitate independent peer review for complex projects and manage the submission process to county physical planning and public works departments for approval.
The scope and complexity of seismic structural design in Kenya are not uniform; they are driven by a confluence of factors unique to each project and its geographical location. Understanding these drivers is crucial for developers, architects, and contractors to ensure compliance, safety, and cost-effectiveness without compromising structural integrity. Cadreatech emphasizes a tailored approach, recognizing that a generic solution will fall short of addressing specific challenges.
Key factors influencing the scope include the building’s typology and importance. A multi-storey residential block will have different performance requirements than a critical facility like a hospital or an essential communication hub. The latter, designated with a higher importance factor, demands a more stringent design to remain operational post-earthquake. Building height and irregularities in plan or elevation also significantly escalate design complexity. Taller structures inherently attract larger seismic forces and are more susceptible to inter-storey drift and torsional effects, requiring advanced dynamic analysis and meticulous detailing to prevent soft-storey mechanisms or excessive lateral deflections. Our work on Apartment block structural design Kenya — multi-storey residential compliance highlights these specific considerations.
Geotechnical conditions remain a paramount driver. Kenya’s diverse geology presents varying challenges. In Nairobi, for instance, projects contend with a mix of volcanic soils, weathered rock, and pockets of expansive black cotton soil. For high-rise developments, detailed micro-zonation studies might be necessary to accurately characterize site response, while foundations must be meticulously designed to bridge or mitigate the effects of expansive clays. In Mombasa and other coastal regions, the presence of loose sands, coral formations, and high water tables raises concerns about liquefaction potential during seismic events. Furthermore, the corrosive saline environment necessitates specialized material selection and detailing for reinforcement and connections to ensure long-term durability against corrosion, which can severely compromise seismic performance over time. Designs here often incorporate higher concrete cover and corrosion-resistant coatings.
Moving inland to Kisumu, near Lake Victoria, projects typically encounter softer, often saturated lacustrine deposits. This demands careful consideration of foundation solutions, such as piled foundations, to transfer loads to more competent strata, and rigorous assessment of potential ground settlement or lateral spreading. In Kajiado County, expansive black cotton soils are widespread. While not directly a seismic phenomenon, the differential settlement caused by these soils can induce significant stresses in the structure, potentially exacerbating seismic damage if not adequately addressed through stiffened raft foundations or deep piling that bypasses the active zone of expansion and contraction.
Skipping professional input in seismic design, or opting for generic, non-site-specific solutions, carries severe consequences. Foremost is the risk of structural collapse during an earthquake, leading to catastrophic loss of life and property. Beyond the immediate safety concerns, inadequate design results in non-compliance with Kenyan building codes and international standards adapted for local use. This can lead to lengthy and costly project delays, demolition orders from county authorities, and significant financial penalties. Developers and property owners face reduced building lifespan, continuous maintenance and repair costs for prematurely damaged elements, and a diminished return on investment. The reputational damage for all parties involved, from the developer to the contractor, can be immense and long-lasting. Proper seismic design is an investment in safety, longevity, and regulatory adherence.
| Seismic Structural System | Primary Application and Benefit |
|---|---|
| Moment-Resisting Frames | Provides ductility and flexibility; suitable for architectural freedom. |
| Shear Walls | Offers high stiffness and strength; ideal for resisting large lateral forces. |
| Braced Frames | Efficient for moderate-rise buildings; excellent stiffness-to-weight ratio. |
| Dual Systems | Combines frames and walls for redundancy and balanced performance. |
| Base Isolation Systems | Reduces seismic forces transmitted to superstructure; for critical facilities. |
| Supplemental Damping | Dissipates seismic energy; enhances performance of existing or new structures. |

The Cadreatech Seismic Design Process: A Phased Approach
Cadreatech’s 8-Step Seismic Structural Design Process
| Factor Influencing Scope | Detail |
|---|---|
| Building Height & Configuration | Taller structures and those with irregular geometries require advanced dynamic analysis and specialized detailing for ductility. |
| Occupancy & Importance Category | Critical facilities (hospitals, emergency services) demand enhanced seismic performance to ensure post-earthquake functionality. |
| Site-Specific Geotechnical Conditions | Soil type, presence of expansive clays, liquefaction potential, and groundwater levels dictate foundation design and seismic response. |
| Material & Construction Practices | Availability of high-strength materials and local construction quality influence the choice and detailing of seismic force-resisting systems. |
| Client Performance Expectations | Beyond minimum code requirements, clients may specify higher performance levels to minimize damage and ensure business continuity. |
| Regulatory & Approval Timelines | The depth of analysis and reporting needed for county approvals can influence the project timeline and resource allocation. |
Tailoring Seismic Design: Scope Drivers and Regional Considerations
Navigating Seismic Risks and Regulatory Compliance in Kenya
Kenya’s geological landscape, particularly the Great Rift Valley, presents distinct seismic challenges that demand rigorous attention in structural engineering. While major destructive earthquakes are less frequent compared to highly active zones, the potential for moderate seismic events, coupled with vulnerable building practices, poses significant risks. Inadequate seismic design can lead to catastrophic structural failures, loss of life, severe property damage, and long-term economic disruption. For multi-storey buildings, which are increasingly common across urban centres like Nairobi, Mombasa, and Kisumu, the stakes are exceptionally high.
Compliance with established engineering standards is not merely a formality; it is a critical safeguard. The Kenyan Building Code, while providing a framework, often references international standards such as Eurocodes (EN 1998 for Earthquake Resistance) or British Standards (BS EN 1998), which are adapted to local conditions. Engineers must apply these principles, considering factors like peak ground acceleration, site-specific soil characteristics, and the building’s importance factor. For multi-storey structures, simplified static analysis is often insufficient; dynamic analysis methods, including modal response spectrum analysis or time-history analysis, are essential to accurately predict a building’s behaviour under seismic loading. This involves understanding natural periods of vibration, damping ratios, and the distribution of seismic forces throughout the structure.
Failing to integrate comprehensive geotechnical investigation findings into seismic structural design is a critical oversight. Soil conditions, such as the presence of black cotton soil in areas like Kajiado or coastal silts in Mombasa, can significantly amplify ground motion and increase the risk of liquefaction. A generic site classification without specific testing can lead to an underestimation of seismic forces and a structure that is inherently vulnerable. Always insist on detailed site-specific geotechnical data.
The specific context of Kenyan counties further refines design considerations. In Nairobi, proximity to the Rift Valley demands careful attention to seismic zone factors, while the varied geology necessitates detailed soil investigations to account for both stable murram and potentially problematic expansive clays. In Mombasa, the coastal environment introduces challenges like corrosive sea air affecting reinforcement, coupled with the potential for liquefaction in saturated sandy or silty soils during seismic events. Kisumu, similarly near the Rift Valley and adjacent to Lake Victoria, faces its own unique combination of seismic risk and potentially unstable lakeside ground conditions. Comprehensive structural design for all building types must integrate these regional specificities.
Ensuring compliance also involves a meticulous documentation process. This includes detailed design reports outlining the methodology, assumptions, and results of seismic analysis, as well as structural drawings that clearly depict seismic detailing requirements such as confinement reinforcement in columns and beams, shear wall configurations, and seismic joints. These documents are submitted to county approval bodies and the Engineers Board of Kenya (EBK) where applicable, for review and approval. Skipping professional input from qualified structural engineers leads directly to non-compliance, jeopardizing occupant safety and exposing developers to severe legal and financial penalties, including demolition orders. This is particularly critical for apartment block structural design Kenya — multi-storey residential compliance, where the safety of numerous residents is at stake.
Modern seismic structural design heavily relies on sophisticated software capable of performing complex dynamic analyses. Utilizing advanced engineering calculators and finite element analysis programs allows engineers to model building behaviour more accurately, considering factors like material non-linearity, soil-structure interaction, and the P-delta effect. This level of detail is crucial for optimizing the structural system for both performance and economy under seismic loads.
| Compliance Aspect | Detail |
|---|---|
| Seismic Zone Classification | Identifying the specific seismic hazard level for the building’s geographic location as per adopted codes. |
| Geotechnical Site Investigation | Comprehensive soil analysis to determine site class, liquefaction potential, and amplification factors. |
| Structural System Selection | Choosing appropriate lateral force resisting systems (e.g., shear walls, moment frames) suitable for seismic loads. |
| Dynamic Analysis Methods | Applying advanced analytical techniques like response spectrum or time-history analysis for complex multi-storey structures. |
| Seismic Detailing Requirements | Ensuring reinforcement detailing, connection design, and non-structural element anchorage meet seismic provisions. |
| Peer Review and Approvals | Independent verification of design calculations and securing necessary permits from regulatory bodies. |
The table below outlines key compliance requirements that must be addressed during the seismic structural design phase for multi-storey buildings in Kenya.
This rigorous approach ensures that multi-storey buildings are not only aesthetically pleasing and functional but also resilient against the unpredictable forces of nature, protecting investments and, most importantly, lives.
Frequently Asked Questions
Why is seismic design important in Kenya?
Seismic design is critically important in Kenya due to the country’s position within the East African Rift System, an active geological zone characterized by fault lines and ongoing tectonic movements. While large-magnitude earthquakes are not a daily occurrence, the region experiences frequent tremors and moderate seismic events that can still cause significant damage to structures not adequately designed to withstand lateral forces. Historically, parts of Kenya have experienced damaging earthquakes, highlighting the latent risk. For multi-storey buildings, which are common in urban areas, the potential for amplified ground motion and catastrophic collapse is a serious concern. Proper seismic design ensures the safety of occupants, protects substantial investments in infrastructure, and contributes to the overall resilience of Kenya’s built environment against natural hazards.
What role does soil investigation play in seismic structural design?
Soil investigation, specifically a comprehensive geotechnical study, is absolutely foundational to effective seismic structural design. The type of soil beneath a building can drastically alter how seismic waves propagate and interact with the structure. For instance, soft soils (like expansive black cotton soils or saturated silts) can amplify ground motions, making a moderate earthquake feel much stronger at the surface, a phenomenon known as site amplification. Furthermore, certain saturated granular soils are susceptible to liquefaction during an earthquake, where they lose their strength and behave like a liquid, leading to significant settlement or tilting of structures. A detailed geotechnical report provides critical data on soil classification, shear wave velocity, density, and groundwater levels, enabling engineers to accurately determine the site class, calculate design seismic forces, and design appropriate foundations that can mitigate these soil-related risks.
How does Cadreatech approach seismic design for multi-storey buildings?
Cadreatech adopts a comprehensive, code-compliant, and site-specific approach to seismic design for multi-storey buildings in Kenya. Our process begins with a thorough review of the project’s architectural scheme and the geotechnical investigation report to understand the building’s geometry, occupancy, and the unique site conditions. We then apply advanced structural analysis software, utilizing dynamic analysis methods such as modal response spectrum analysis, which is crucial for complex multi-storey structures. This allows us to accurately model the building’s response to anticipated seismic events, determine internal forces, and ensure adequate lateral stiffness and ductility. We adhere strictly to the relevant sections of the Kenya Building Code and international standards like Eurocode 8, incorporating seismic detailing requirements for reinforced concrete or steel elements to ensure robust connections and energy dissipation capacity, all while collaborating closely with clients and other project stakeholders.
What factors influence the scope of a seismic design project?
The scope of a seismic design project is influenced by several key factors, directly impacting the complexity and depth of the engineering effort required. These include the building’s height and number of stories, with taller structures typically requiring more sophisticated dynamic analysis. The building’s occupancy and importance factor (e.g., hospitals, schools, residential blocks) dictate higher performance requirements. The specific geographical location and its assigned seismic zone factor, along with the detailed findings from the geotechnical investigation (site class, liquefaction potential), are paramount. The chosen structural system (e.g., moment frames, shear walls, dual systems) also affects the analytical approach. Finally, client-specific requirements, desired performance objectives, and the level of reporting detail requested will all shape the overall scope of the seismic structural design services provided.
Key Takeaways
Ensuring the seismic resilience of multi-storey buildings in Kenya is a complex but absolutely critical undertaking. The detailed analysis of earthquake loads, coupled with robust structural design and meticulous construction supervision, forms the bedrock of safe and sustainable urban development. For developers, building owners, and project managers, understanding these core principles is the first step towards safeguarding investments and, more importantly, human lives. The insights shared underscore the necessity of a proactive approach to seismic engineering, moving beyond mere compliance to truly performance-driven design.
- Seismic activity in Kenya, particularly in the Rift Valley and coastal regions, demands rigorous structural design for all multi-storey buildings.
- Adherence to the Kenya Building Code and internationally recognised standards like Eurocode 8 is paramount for ensuring building safety and structural integrity against earthquake forces.
- Comprehensive site investigations, including detailed geotechnical reports, are indispensable for accurately determining site-specific seismic hazard and soil-structure interaction.
- Implementing ductile detailing, incorporating shear walls or moment-resisting frames, and ensuring robust connections are fundamental for a building’s ability to dissipate seismic energy.
- Properly designed foundations, capable of resisting uplift and lateral forces while mitigating liquefaction risks, are crucial for overall structural stability during an earthquake.
- Engaging experienced structural engineers from Cadreatech provides access to advanced analysis techniques, compliant design methodologies, and expert construction oversight.
- Neglecting professional seismic design input exposes projects to severe risks, including catastrophic structural failure, regulatory non-compliance, and devastating financial and human costs.
- Adopting a performance-based design philosophy allows for tailored structural responses, ensuring buildings meet specific functionality and safety criteria under defined seismic events.
Partner with Cadreatech for Seismic Structural Design Expertise
Navigating the complexities of seismic structural design for multi-storey buildings in Kenya requires specialised knowledge, advanced analytical tools, and a deep understanding of local conditions and regulatory frameworks. Cadreatech stands as your trusted engineering partner, offering unparalleled expertise in ensuring your project’s resilience against earthquake loads. From initial site assessment and seismic hazard analysis to detailed structural modelling and construction supervision, our team of qualified engineers delivers comprehensive, compliant, and cost-effective solutions tailored to your specific project needs.
Do not compromise on safety or compliance. Contact Cadreatech today to discuss your multi-storey building project and receive a tailored quotation for our expert seismic structural design services. We are committed to delivering engineering excellence that protects your investment and ensures the long-term safety of occupants.
Contact Us:
- Phone: +254 719 532 233
- Email: info@Cadreatech.com
- Website: Cadreatech.com
