
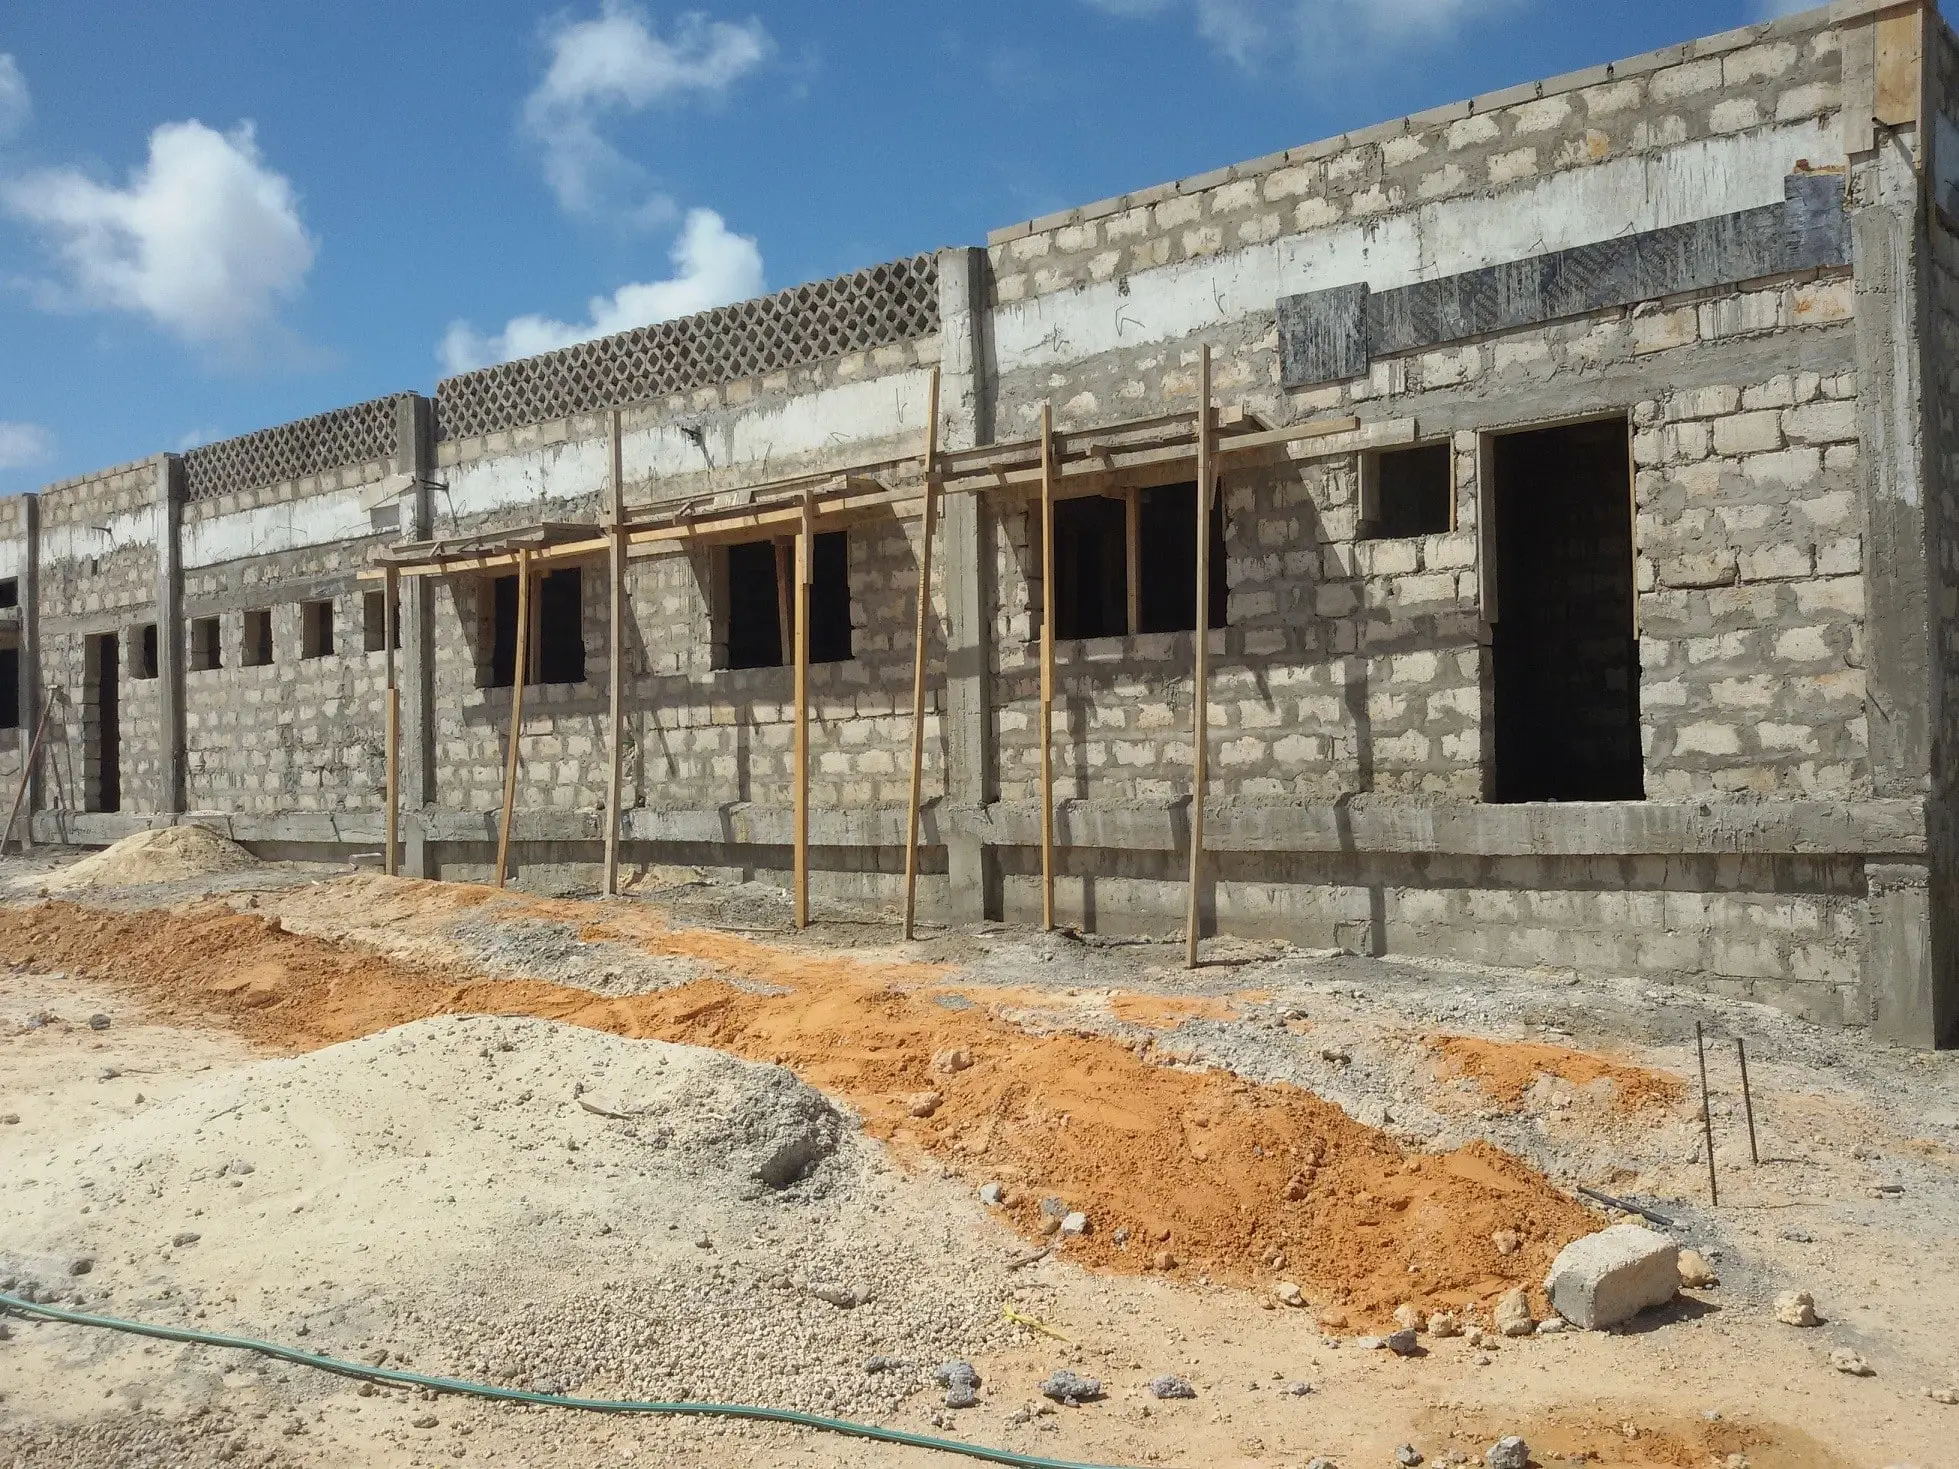
Hospital Structural Engineering in Kenya: Building Resilient Healthcare Facilities
In Kenya, healthcare facilities are more than just buildings; they are lifelines for communities, demanding uncompromising standards in design and construction. The integrity of a hospital structure directly impacts patient safety, operational continuity, and the delivery of essential medical services. Structural engineering for healthcare facilities in Kenya presents a unique set of challenges, from diverse geological conditions and seismic activity to stringent regulatory requirements and the imperative for long-term resilience. Ensuring these critical structures can withstand environmental stressors and continuous heavy usage requires a deeply specialized approach, integrating advanced engineering principles with an intimate understanding of local context and compliance frameworks.
Key Facts: Healthcare Infrastructure in Kenya
- Kenya’s healthcare sector is projected to grow by over 6% annually, driving significant demand for modern facilities.
- Over 250 new or upgraded healthcare facilities, including Level 4 and 5 hospitals, have been completed across various counties in the last five years.
- The National Construction Authority (NCA) oversees construction projects valued at over billion annually, a substantial portion allocated to public infrastructure, including health.
- An estimated 15-20% of construction projects in Kenya face delays or cost overruns due to inadequate planning, including structural design deficiencies.
- The Engineers Board of Kenya (EBK) registers approximately 1,500 new engineers annually, but specialized structural engineers for critical infrastructure remain a high-demand niche.
The Unique Demands of Healthcare Structural Engineering in Kenya
Designing and constructing hospitals in Kenya demands a profound understanding of specific environmental, operational, and structural imperatives that transcend standard building practices. Unlike commercial or residential structures, healthcare facilities must maintain uninterrupted functionality under all circumstances, including natural disasters or utility outages. This inherent criticality places immense pressure on structural engineers to deliver designs that are not only robust and durable but also adaptable and resilient.
One primary consideration is Kenya’s diverse geological landscape. Regions within the Great Rift Valley, for instance, are prone to seismic activity, necessitating advanced earthquake-resistant design principles. This involves rigorous analysis of ground motion, implementation of ductile detailing for reinforced concrete members, and potentially the use of base isolation or energy dissipation systems for critical zones. Engineers must account for local soil conditions, which can range from expansive clays to highly weathered rock, requiring specialized foundation solutions such as piled foundations, raft foundations, or ground improvement techniques to ensure long-term stability and prevent differential settlement.
Beyond geological factors, the operational demands of a hospital significantly influence structural design. Healthcare facilities house heavy, sensitive medical equipment like MRI scanners, linear accelerators, and surgical robots, which impose concentrated loads and require specific vibration isolation measures. Floors supporting these units must be designed for higher live loads and deflection limits than typical building codes. Furthermore, the structural framework must accommodate complex mechanical, electrical, and plumbing (MEP) systems, including extensive ductwork, medical gas lines, and sophisticated data infrastructure, often requiring larger service zones and integrated structural-MEP coordination. The need for infection control also impacts structural choices, favoring materials and designs that facilitate easy cleaning and minimize pathogen accumulation, while structural elements must not impede the flow of patients, staff, and critical supplies.
Climatic conditions in Kenya also play a crucial role. High temperatures and intense UV radiation necessitate careful material selection to prevent degradation, while heavy rainfall periods require robust drainage systems and waterproofing strategies to protect the structural integrity and interior environments. Cadreatech’s approach integrates these multifaceted challenges into a holistic structural design, ensuring that every hospital project is not just a building, but a resilient, functional, and safe environment for healing.
| Inspection Element | What to assess |
|---|---|
| Structural frame | Columns, beams, slabs, connections, and load paths for safety and serviceability. |
| Foundations | Settlement, cracking, moisture ingress, and suitability for site conditions. |
| Durability | Corrosion, spalling, waterproofing failure, and material degradation. |
Navigating Regulatory Frameworks and Standards for Healthcare Projects
Successful hospital structural engineering in Kenya is inextricably linked to meticulous adherence to a complex web of national and county-level regulatory frameworks. These regulations are designed to safeguard public health, ensure structural integrity, and promote sustainable development. For any healthcare facility project, navigating these standards requires specialized knowledge and experience, a core competency Cadreatech brings to every engagement.
The National Construction Authority (NCA) plays a pivotal role, mandating the registration of contractors and skilled workers, and ensuring compliance with the National Building Regulations. Structural designs must be submitted for approval by registered engineers and adhere to prescribed standards for materials, workmanship, and safety. Furthermore, the Engineers Board of Kenya (EBK) ensures that all structural engineering designs are prepared and supervised by duly registered professional engineers, upholding the highest standards of professional ethics and technical competence. Without EBK-registered engineers, project approvals and certifications are unattainable, leading to significant delays or even project abandonment.
Environmental compliance, overseen by the National Environment Management Authority (NEMA), is equally critical. Healthcare facilities, particularly those with specialized waste management needs or potential for environmental impact, must undergo rigorous Environmental Impact Assessments (EIAs) or Environmental Audits (EAs). This process evaluates the project’s potential effects on the environment and mandates mitigation measures, directly influencing site selection, drainage design, and waste disposal infrastructure, all of which have structural implications. County governments, through their physical planning and public health departments, issue development permits and occupancy certificates, verifying compliance with local zoning laws, building bylaws, and health standards. For instance, specific county bylaws might dictate minimum parking spaces, accessibility features for persons with disabilities, or emergency access routes, all of which must be structurally integrated.
Beyond these primary bodies, adherence to fire safety codes, occupational safety and health (OSH) regulations, and even standards set by the Water Resources Authority (WRA) for water abstraction or effluent discharge, can impact structural design. An example might be the structural requirements for underground water storage tanks or wastewater treatment plants within a hospital complex. The synergy between these regulatory bodies necessitates a proactive and integrated approach to design and project management. Cadreatech’s deep understanding of the Kenyan regulatory landscape ensures that all structural designs are not only technically sound but also fully compliant, streamlining the approval process and mitigating risks for healthcare infrastructure development.
| Compliance Area | Kenya Regulatory Context |
|---|---|
| NBC 2024 | Design standards, material specifications, and periodic inspection requirements. |
| County approval | Approved drawings, occupation certificates, and change-of-use records. |
| Professional input | EBK-registered engineer sign-off on findings and remedial recommendations. |
Navigating Regulatory Compliance and Permitting for Healthcare Facilities in Kenya
The development of healthcare facilities in Kenya, from primary health centres to tertiary referral hospitals, is governed by a stringent and multi-layered regulatory framework designed to ensure safety, quality, and environmental stewardship. Structural engineers operating within this domain must possess an intimate understanding of these regulations, as non-compliance can lead to severe penalties, project delays, or even the revocation of operational licenses. Key regulatory bodies whose mandates directly impact structural engineering design and construction include the National Construction Authority (NCA), the Engineers Board of Kenya (EBK), the National Environment Management Authority (NEMA), the Water Resources Authority (WRA), the Board of Registration of Architects and Quantity Surveyors (BORAQS), and various county governments. Learn more in our guide on Structural Engineering Services in Kenya.
The NCA plays a pivotal role in regulating the construction industry, including the registration of contractors and the accreditation of construction projects. For any hospital project, the main contractor must be registered with the NCA in the appropriate class, and the project itself must be registered with the Authority before works commence. This ensures adherence to construction standards and promotes accountability. Structural designs, specifications, and construction methodologies must align with the Building Code of Kenya and other relevant national standards. Failure to comply with NCA regulations, such as proceeding with works without proper project registration or using unqualified personnel, can result in stop orders, fines, and legal action.
Environmental compliance, managed by NEMA, is another critical aspect. Healthcare facilities, due to their potential environmental impact from waste generation, water consumption, and energy use, often require a comprehensive Environmental Impact Assessment (EIA) or at least an Environmental Audit (EA) for existing facilities undergoing expansion. Structural engineers contribute to the EIA process by detailing material sourcing, waste management plans for construction debris, and potential impacts of foundation works on local ecosystems. For instance, a proposed hospital expansion in a sensitive ecological zone near Lake Naivasha would necessitate a rigorous EIA to assess impacts on hydrology, biodiversity, and community well-being, influencing foundation design and site layout.
The EBK is responsible for regulating the engineering profession. All structural designs for healthcare facilities must be prepared and supervised by registered professional engineers who are members in good standing with the EBK. This ensures that the designs meet the highest professional and ethical standards, incorporating principles of structural integrity, seismic resilience, and durability. The engineer’s stamp and signature on drawings and reports are mandatory for county government approvals. Similarly, BORAQS oversees the registration of architects and quantity surveyors, ensuring a holistic professional approach to project delivery.
County governments, through their physical planning and public health departments, are the primary permitting authorities for building construction. Structural designs must be submitted for approval, demonstrating compliance with local zoning ordinances, building by-laws, and public health regulations. For example, a new hospital in Mombasa County would need to consider specific coastal building codes related to wind loads and saline environments, alongside general structural safety. The approval process often involves multiple stages, including planning permission, building permit, and occupation certificate, each requiring detailed structural submissions. The WRA’s involvement becomes crucial if the hospital plans to abstract groundwater (borehole) or discharge treated wastewater, requiring specific permits and adherence to water resource management regulations.
“The integrity of a healthcare facility is not just about its operational efficiency, but fundamentally about its structural resilience and regulatory compliance. Cutting corners in either area is a direct compromise on public safety and the long-term sustainability of medical services.”
Integrated planning, where structural engineers collaborate closely with architects, environmental consultants, and regulatory liaison specialists from the project’s inception, is paramount. This proactive approach helps identify potential compliance hurdles early, allowing for design adjustments that mitigate risks and streamline the approval process. Understanding the nuances of each county’s specific requirements, such as varying interpretations of the Building Code or unique geotechnical considerations in regions like the Rift Valley (prone to seismic activity), is vital for successful project delivery.
Cost Implications and Value Engineering in Hospital Structural Design
The structural design of a hospital is a significant determinant of its overall project cost, encompassing not just the initial construction expenditure but also long-term operational and maintenance costs. For Cadreatech, the objective is always to deliver structural solutions that are robust, safe, and compliant, while also being economically viable and sustainable for the client. This necessitates a deep understanding of cost drivers and the application of value engineering principles tailored to the unique demands of healthcare infrastructure in Kenya.
Initial structural costs are influenced by several factors: the chosen structural system (e.g., reinforced concrete frame, steel frame, precast concrete), the complexity of the architectural design, site-specific geotechnical conditions, and the availability and cost of materials and skilled labour. For instance, in urban centres like Nairobi or Kisumu, where land is scarce and multi-storey structures are common, a reinforced concrete frame with robust foundations (e.g., piled foundations if the ground conditions are poor) might be the most suitable, albeit potentially more expensive, option. Conversely, in more rural settings where land is abundant and single-storey or low-rise structures are planned, simpler load-bearing masonry or light steel frames might offer more economical solutions, provided they meet seismic and other design requirements. Learn more in our guide on House Plans (Structural Drawings).
Value engineering in hospital structural design is not about cutting costs at the expense of safety or quality, but rather about optimizing the balance between functionality, performance, and investment. This involves a systematic review of the structural system, materials, construction methods, and design details to identify alternatives that offer equivalent or enhanced performance at a lower lifecycle cost. For example, a detailed analysis might reveal that optimizing concrete slab thicknesses, reinforcing bar schedules, or column dimensions can lead to significant material savings without compromising structural integrity. Similarly, the selection of appropriate foundation systems based on thorough geotechnical investigations can prevent over-design or costly remedial works later. In regions with readily available aggregates, cast-in-situ concrete might be more cost-effective than importing precast elements, whereas in areas with logistical challenges, prefabrication might reduce on-site construction time and associated labour costs.
Beyond initial construction, the structural design has profound implications for a hospital’s operational costs. Efficient structural layouts can facilitate better workflow and reduce the need for extensive internal modifications over time. The choice of materials and detailing impacts the building’s durability and maintenance cycle. For example, using high-quality concrete mixes and proper curing techniques can extend the lifespan of structural elements, reducing future repair expenses. Furthermore, the structural design must accommodate the heavy and sensitive medical equipment typically found in hospitals, such as MRI machines, CT scanners, and surgical robots. This often requires specialized floor loadings, vibration isolation, and provisions for future equipment upgrades, which must be factored into the initial structural budget. Neglecting these considerations can lead to expensive retrofits or structural limitations on future medical services.
Consider a project in Eldoret, Uasin Gishu County, where a new wing is to be added to an existing hospital. The structural engineer would need to assess the existing foundation system’s capacity, potential for differential settlement, and the seismic interaction between the old and new structures. Value engineering here might involve exploring lighter structural systems for the new wing or innovative connection details that minimize disruption to ongoing hospital operations. In contrast, a new standalone facility in a remote part of Turkana County would face different challenges, including higher material transport costs and limited access to specialized construction equipment, necessitating a design that prioritizes local materials and simpler construction techniques without compromising safety. Cadreatech emphasizes early engagement with clients to conduct comprehensive feasibility studies and cost-benefit analyses, ensuring that structural solutions are not only technically sound but also financially sustainable and aligned with the hospital’s long-term strategic goals.
Advanced Foundation Systems and Geotechnical Considerations for Healthcare Facilities
The structural integrity of any healthcare facility begins beneath the ground, with its foundation system. In Kenya, the diverse geological landscape presents unique challenges and opportunities for structural engineers. From the expansive black cotton soils prevalent in areas like Nairobi and parts of Central Kenya, to the sandy coastal plains, and the volcanic and sometimes unstable terrains of the Rift Valley, each site demands a meticulously tailored geotechnical and foundation design strategy. The critical nature of hospital operations, requiring uninterrupted service even during and after seismic events or other environmental stressors, elevates the importance of robust and resilient foundation systems beyond standard commercial structures.
A comprehensive geotechnical investigation, guided by standards from the Engineers Board of Kenya (EBK) and often involving specialists registered with the National Construction Authority (NCA), is the indispensable first step. This involves detailed boreholes, Standard Penetration Tests (SPT), Cone Penetration Tests (CPT), and laboratory analysis of soil samples to determine crucial parameters such as bearing capacity, settlement characteristics, shear strength, and the presence of any problematic soils like swelling clays or collapsible soils. For instance, in areas with significant black cotton soil, conventional shallow foundations are often inadequate due due to the soil’s high plasticity and volume change potential. Here, engineers frequently opt for deep foundation solutions such as bored piles or driven piles extending below the active zone of soil moisture variation, or stiffened raft foundations designed to bridge localized weak spots and distribute loads more uniformly.
The selection of an appropriate foundation type is a complex decision influenced by soil conditions, structural loads, seismic risk, groundwater levels, and construction feasibility. For multi-storey hospital blocks, particularly those housing sensitive medical equipment or critical care units, deep foundations are often preferred. Bored piles, for example, are common in urban settings like Nairobi where vibrations from pile driving might disturb adjacent buildings or existing hospital wings. These piles transfer structural loads to deeper, more competent soil or rock strata. In contrast, raft foundations, which are essentially large concrete slabs spanning the entire footprint of the building, can be highly effective in relatively uniform soil conditions with moderate bearing capacity, distributing the load over a wide area and mitigating differential settlement. For sites with high seismic activity, the interaction between the soil and the foundation system (soil-structure interaction) becomes paramount, requiring advanced analysis to ensure the foundation can effectively transmit seismic forces to the ground without failure and minimize structural response.
“The foundation of a hospital is not just about supporting weight; it’s about guaranteeing continuity of care. Any compromise here jeopardises lives and the community’s trust, underscoring the absolute necessity of rigorous geotechnical analysis and conservative design in Kenya’s varied geological settings.” – Senior Structural Engineer, Cadreatech.
Furthermore, environmental considerations, often overseen by the National Environment Management Authority (NEMA), also play a role. Excavation for foundations can generate significant spoil, and its proper disposal must comply with NEMA regulations. Groundwater management during excavation, particularly in coastal regions or near major rivers, requires careful planning and often involves dewatering systems to maintain stable working conditions, a process that might also fall under the Water Resources Authority (WRA) guidelines if it impacts local water bodies. County governments, through their urban planning and building control departments, provide the local context for site-specific regulations, ensuring that foundation designs adhere to local by-laws and development plans, ultimately contributing to the resilience and longevity of Kenya’s vital healthcare infrastructure. Learn more in our guide on Retrofitting and Structural Strengthening.
Frequently Asked Questions
What are the critical geotechnical investigations required for hospital sites in Kenya?
For hospital sites in Kenya, critical geotechnical investigations typically involve a multi-stage approach. Initially, a desk study reviews existing geological maps and reports. This is followed by intrusive investigations such as boreholes, often extending to depths of 20-30 meters or more, depending on the building height and soil profile. In-situ tests like Standard Penetration Tests (SPT) are performed at regular intervals within the boreholes to assess soil density and consistency. Cone Penetration Tests (CPT) may also be used for continuous profiling of soil layers and estimation of engineering properties. Laboratory testing on retrieved soil samples is crucial for determining parameters such as unconfined compressive strength, consolidation characteristics, shear strength (direct shear or triaxial tests), Atterberg limits, and moisture content. These comprehensive investigations provide the essential data for engineers registered with the EBK to design safe and efficient foundation systems that can withstand both static and dynamic loads, including seismic forces.
How does the National Construction Authority (NCA) influence structural design for hospitals?
The National Construction Authority (NCA) plays a pivotal role in ensuring the quality and safety of hospital construction in Kenya, including structural design. All consulting engineers and contractors involved in hospital projects must be registered and licensed by the NCA. The NCA is responsible for accrediting contractors, monitoring construction projects, and enforcing compliance with building codes and standards. For structural design, this means that design drawings and calculations, prepared by EBK-registered engineers, must be submitted to the relevant county government for approval, with the NCA performing oversight roles. They conduct site inspections at various stages of construction to verify that the work is executed according to the approved designs and specifications, ensuring adherence to quality control and safety protocols, which are paramount for critical infrastructure like hospitals.
What specific structural systems are preferred for seismic resilience in Kenyan hospitals?
For seismic resilience in Kenyan hospitals, particularly in regions prone to seismic activity like parts of the Rift Valley, structural engineers often prefer systems that offer both strength and ductility. Common choices include reinforced concrete moment-resisting frames, which are designed to deform without brittle failure, and shear wall systems that provide significant lateral stiffness to resist earthquake forces. Often, a dual system combining moment frames with shear walls is employed to leverage the benefits of both: redundancy from the frames and high stiffness from the walls. The design incorporates ductile detailing as per international seismic codes adapted for local conditions, ensuring that critical structural elements can undergo large inelastic deformations without collapse. Performance-based seismic design principles are increasingly adopted, aiming for specific performance levels (e.g., immediate occupancy or life safety) during different levels of earthquake intensity.
What role do sustainable design principles play in modern hospital structural engineering in Kenya?
Sustainable design principles are increasingly integrated into modern hospital structural engineering in Kenya, driven by environmental consciousness, long-term operational cost savings, and NEMA guidelines. Structurally, this involves selecting materials with lower embodied energy, such as locally sourced aggregates, recycled steel, or innovative low-carbon concrete mixes, where feasible. Engineers consider designs that optimize material use, reducing waste during construction. Passive design strategies, like orienting the building to maximize natural light and ventilation, can reduce energy consumption for HVAC systems, influencing structural layouts and façade designs. Rainwater harvesting systems, greywater recycling, and robust waste management infrastructure are also designed into the structural framework, contributing to water conservation and environmental protection. These efforts align with global green building standards and Kenya’s Vision 2030, promoting resilient and environmentally responsible healthcare facilities.
Key Takeaways for Hospital Structural Engineering in Kenya
Navigating the complexities of hospital structural engineering in Kenya demands a meticulous approach, integrating stringent regulatory compliance with specialized design principles. The integrity and functionality of healthcare facilities are paramount, directly impacting patient safety, operational efficiency, and long-term sustainability. The insights below encapsulate the critical considerations for any healthcare infrastructure project in the Kenyan context.
- Regulatory Adherence and Compliance: Strict adherence to Kenyan building codes and regulations is non-negotiable. This involves meticulous compliance with mandates from the National Construction Authority (NCA) for contractor registration and project supervision, the Engineers Board of Kenya (EBK) for professional engineering practice, and the National Environment Management Authority (NEMA) for environmental impact assessments. County governments also impose specific planning and building bylaws, which must be integrated from the earliest design stages to prevent costly delays and rework. Understanding the specific requirements of the Ministry of Health and relevant health sector guidelines, such as those from the Kenya Medical Practitioners and Dentists Council, is also crucial for specialized healthcare infrastructure.
- Specialized Structural Design for Healthcare: Hospital structures are unique, demanding designs that accommodate heavy medical equipment, intricate service routes (for medical gases, HVAC, electrical, data), and dynamic loads from patient and staff movement. Furthermore, the design must prioritize vibration control for sensitive diagnostic equipment, ensure robust floor deflections, and integrate provisions for future expansion or technological upgrades without compromising structural integrity. Consideration of infection control principles, such as seamless surfaces and appropriate ventilation systems, also influences structural detailing and material selection.
- Geotechnical Investigations and Foundation Design: Kenya’s diverse geological landscape necessitates comprehensive geotechnical surveys. From the volcanic soils of parts of the Rift Valley to the coastal sediments, soil conditions vary significantly, impacting foundation design. Proper investigations inform the selection of appropriate foundation systems, whether shallow or deep, ensuring stability against settlement, heave, and seismic forces, particularly critical for essential facilities like hospitals. Neglecting thorough geotechnical analysis can lead to structural failures and immense financial repercussions.
- Resilience Against Environmental Factors: Kenyan healthcare facilities must be designed to withstand a range of environmental challenges. This includes structural resilience against seismic activity (especially in the Rift Valley region), wind loads, and increasingly, climate change impacts such as extreme rainfall leading to localized flooding, as seen in various parts of Kenya. Incorporating drainage solutions, elevated critical infrastructure, and robust envelopes are essential for operational continuity during adverse events. The Water Resources Authority (WRA) guidelines on water management and flood plain development are also relevant here.
- Integration of Sustainable Engineering Practices: Sustainable design is no longer optional. Structural engineers must explore opportunities for energy efficiency through optimized building orientation, natural ventilation strategies, and integration of renewable energy sources. Material selection should prioritize locally sourced, low-carbon, and durable options. Water harvesting and greywater recycling systems, in line with WRA regulations, contribute to operational cost savings and environmental stewardship, crucial for long-term viability of healthcare facilities in Kenya.
- Collaborative Multi-Disciplinary Approach: The successful delivery of a hospital project hinges on seamless collaboration among structural engineers, architects, mechanical and electrical engineers, medical planners, and facility managers. Early engagement and continuous communication ensure that all specialized requirements, from medical equipment layouts to infection control zones, are structurally supported and integrated efficiently, avoiding conflicts and costly redesigns later in the project lifecycle.
- Life-Cycle Cost Analysis and Value Engineering: While initial construction costs are often a primary concern, structural engineering decisions should be guided by a comprehensive life-cycle cost analysis. Investing in durable, low-maintenance materials and robust structural systems can lead to significant savings over the facility’s operational lifespan. Value engineering should focus on optimizing performance and cost without compromising safety, quality, or the specialized functional requirements of a healthcare environment.
Ensure the structural integrity and compliance of your critical healthcare facility projects in Kenya.
Cadreatech offers unparalleled expertise in hospital structural engineering, from conceptual design and detailed analysis to construction supervision and project completion. Our team understands the unique demands of the Kenyan healthcare sector and is committed to delivering safe, resilient, and high-performing structures that stand the test of time.
Contact Cadreatech today for a consultation tailored to your specific engineering consultancy needs. Let us help you build the future of healthcare infrastructure in Kenya.
