
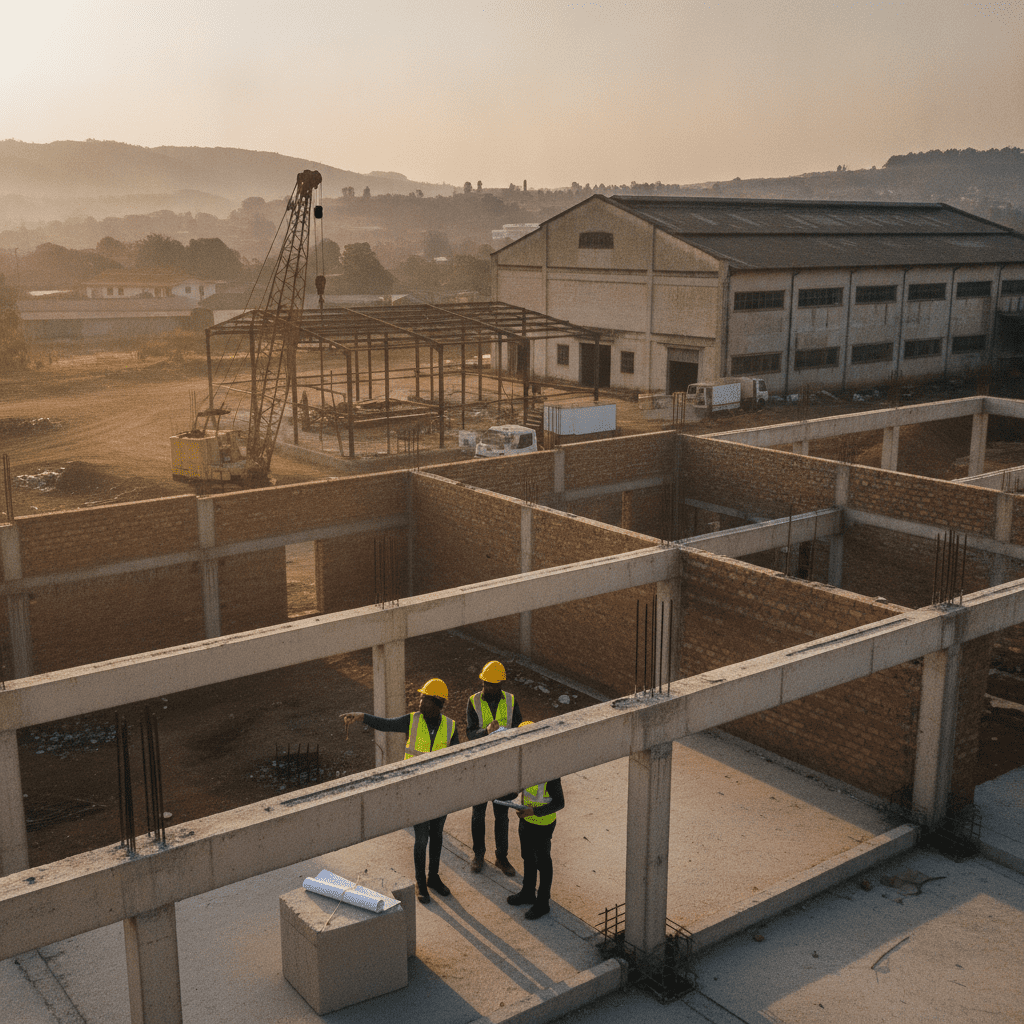
Building Conversion: Essential Structural Assessment for Change of Use
Kenya’s urban landscapes are in constant flux, driven by evolving economic demands and population growth. This dynamism often leads property owners and developers to consider repurposing existing structures, transforming residential buildings into boutique hotels, industrial warehouses into vibrant retail hubs, or old offices into modern apartments. While the economic appeal of such “change of use” projects is undeniable, embarking on a conversion without a rigorous structural assessment is a perilous undertaking. It introduces significant risks related to structural integrity, occupant safety, regulatory compliance, and long-term financial viability. Cadreatech understands that every structure has a unique history and inherent limitations, necessitating a meticulous engineering approach before any transformative work begins.
Understanding Change of Use and Regulatory Frameworks in Kenya
A change of use, in the context of Kenyan building regulations, refers to an alteration in the designated purpose for which a building or part of a building was originally approved. This is not merely an administrative formality but a critical engineering and planning consideration, as different building uses impose distinct loads, occupancy requirements, fire safety standards, and accessibility provisions. For instance, converting a three-storey residential dwelling in Lang’ata, Nairobi, into a commercial office space or a medical clinic introduces significantly higher live loads on floor slabs, increased foot traffic, and potentially new heavy equipment. Similarly, a warehouse in Industrial Area, Mombasa, being repurposed as a multi-level retail centre would demand a reassessment of its foundation system, column capacities, and seismic resilience, especially given the coastal region’s unique corrosion challenges and soil conditions.
The regulatory framework governing such changes is primarily anchored in the Physical and Land Use Planning Act, 2019, alongside specific county by-laws (e.g., Nairobi City County Planning and Building Regulations, Mombasa County Physical Planning Handbook). These legislations mandate that any proposed change of use must first obtain approval from the respective county planning department. A fundamental component of this application process is the submission of structural integrity reports and revised architectural plans, all prepared and certified by registered professionals. Skipping this crucial step can lead to severe penalties, including demolition orders, heavy fines, and even criminal charges in cases of structural failure resulting in injury or fatality.
Consider a typical scenario in Kisumu County where an investor plans to convert an old residential block into student accommodation. This change implies a significant increase in occupancy density, potentially heavier furniture loads, and the need for enhanced fire escape routes and sanitation facilities. The original design, perhaps based on lower residential live loads of 1.5 kN/m², might be inadequate for student housing which could require 2.0 kN/m² or more, depending on dormitory versus common area usage. A Cadreatech structural assessment would meticulously review the original design specifications, if available, and conduct on-site investigations to determine the existing structural capacity against the new demands. This due diligence is akin to a comprehensive Pre-Purchase Structural Inspection Kenya, ensuring that the buyer understands the true structural health and potential liabilities before committing to a costly conversion. Without this professional oversight, the project risks not only regulatory non-compliance but also inherent dangers to future occupants.
Proceeding with a change of use without formal county approval and a certified structural assessment is a direct violation of Kenyan building codes. This exposes the property owner to legal action, forced demolition of unapproved works, and renders the building uninsurable for its new intended purpose. More critically, it jeopardises the safety of occupants by potentially subjecting a structure to loads or conditions it was never designed to withstand, leading to catastrophic failure.
| Structural Risk Factor | Potential Consequence in Change of Use |
|---|---|
| Increased Live Loads | Excessive slab deflection, cracking, shear failure in beams, column overstress. |
| New Openings for Services | Compromised beam or slab integrity, reduced shear capacity, localised stress concentrations. |
| Foundation Overstress | Differential settlement, increased cracking in superstructure, instability. |
| Inadequate Lateral Stability | Increased vulnerability to wind or seismic forces, progressive collapse risk. |
| Material Degradation | Reduced load-carrying capacity, rebar corrosion, concrete spalling, premature failure. |
| Fire Compartmentation Issues | Rapid fire spread, compromised structural integrity under high temperatures. |
Furthermore, certain changes might necessitate modifications to the building envelope, such as new window openings for improved ventilation, or the creation of larger doorways for accessibility. Each such intervention directly impacts the load path and stress distribution within the existing structural frame. An engineer’s role is to ensure that these modifications are executed without compromising the overall stability and integrity of the building. This involves detailed calculations, sometimes requiring local strengthening of beams or columns, or the introduction of new lintels and support systems. The complexity of these adjustments underscores why generic architectural plans, without a supporting structural analysis, are insufficient for safe and legal conversions in Kenya.
The Critical Role of Structural Assessments in Conversions
The structural assessment prior to a change of use is far more than a cursory glance at a building; it is a comprehensive engineering investigation designed to ascertain the existing structure’s health, capacity, and suitability for its proposed new function. This process is absolutely critical because the design parameters for a residential building differ significantly from those for a commercial, institutional, or industrial property. The live loads, dead loads, environmental loads (wind, seismic), and even fire resistance requirements are distinct. For instance, a typical residential floor in Kenya might be designed for a live load of 1.5 kN/m², whereas a library or archive section could demand 4.0-5.0 kN/m², and heavy machinery areas in an industrial setting considerably more. Imposing these higher loads on an under-designed structure is a recipe for disaster.
Cadreatech’s approach to structural due diligence for conversions in Kenya begins with a thorough desktop study of available original drawings, construction records, and soil investigation reports. This historical data provides invaluable insights into the design philosophy and as-built conditions. Following this, a detailed on-site visual inspection is conducted, meticulously documenting any signs of distress such as cracks, deflections, spalling concrete, or corrosion of reinforcement. In coastal regions like Mombasa, the impact of saline air on concrete and steel is a significant concern, often leading to premature degradation if not adequately protected. Similarly, buildings on expansive black cotton soils in areas like Kajiado or parts of Nairobi require careful assessment of foundation integrity for signs of differential settlement.
Beyond visual assessment, the process often involves non-destructive testing (NDT) to gather quantitative data without damaging the structure. This may include rebound hammer tests to estimate concrete compressive strength, ultrasonic pulse velocity (UPV) tests to assess concrete quality and detect voids, and cover meter surveys to determine the depth and diameter of reinforcing steel. In cases where NDT provides ambiguous results or where critical structural elements are suspected to be compromised, limited destructive testing (DT) might be employed, such as concrete core sampling for laboratory compressive strength testing, or exposing reinforcement for direct measurement and condition assessment. This data is then fed into sophisticated Structural Analysis and Modelling software, where the existing structure is digitally recreated and subjected to the proposed new loading conditions. This allows engineers to precisely identify elements that are overstressed, under-designed, or require strengthening.
The assessment also extends to evaluating the impact of proposed architectural modifications. If new openings for windows, doors, or service ducts are planned, or if existing walls (which may be load-bearing) are to be removed, the structural implications are profound. Similarly, the addition of new floors, mezzanines, or heavy rooftop equipment (like HVAC units or communication masts) introduces significant vertical and lateral loads that the original foundation and frame might not have been designed for. Cadreatech engineers provide detailed recommendations for any necessary strengthening works, which could range from steel jacketing of columns, carbon fibre wrapping of beams, or underpinning of foundations, ensuring that the modified structure meets current building codes and safety standards.
The detailed structural assessment culminates in a comprehensive report outlining the findings, identifying any deficiencies, and providing clear, actionable recommendations for remediation or strengthening. This report is a critical document for county approval and serves as the engineering blueprint for a safe and compliant conversion. Without this rigorous process, owners face the daunting prospect of structural failures, costly legal battles, and the profound ethical burden of compromising public safety.
A change of use for any building in Kenya necessitates a rigorous structural assessment to guarantee its long-term safety and compliance with current building codes. Cadreatech employs a systematic, multi-stage process designed to meticulously evaluate the existing structure and its capacity to accommodate new demands. This approach moves beyond superficial checks, delving into the core integrity of the building.
The typical structural assessment process for a change of use includes:
- Initial Documentation Review: The first critical step involves a thorough examination of all available historical documents. This includes original architectural and structural drawings, previous renovation records, as-built drawings, and any existing geotechnical reports. This stage establishes the baseline design intent, material specifications, and loading assumptions. For many older buildings in bustling urban centres like Nairobi or Mombasa, comprehensive documentation may be scarce or incomplete, necessitating a more intensive investigative phase on-site to reconstruct design parameters.
- Site Reconnaissance and Visual Inspection: A Cadreatech structural engineer conducts an exhaustive visual inspection of the entire structure. This phase focuses on identifying any visible signs of distress, such as cracks – which are carefully classified according to width and pattern (e.g., hairline <0.1mm, significant >1.0mm) following standards like BS 5628-3:2001. Engineers also look for evidence of deflections, spalling concrete, efflorescence, corrosion of reinforcement (a particular concern in coastal regions like Mombasa due to chloride ingress), and any discernible settlement patterns or foundation movement. This visual assessment typically spans 1 to 3 days, depending on the building’s size and complexity.
- Non-Destructive Testing (NDT): To gather quantitative data without damaging the existing structure, a suite of NDT techniques is employed. This includes Rebound Hammer tests to estimate concrete compressive strength (correlating results with BS EN 12504-2:2012), Ultrasonic Pulse Velocity (UPV) tests to assess concrete quality, uniformity, and identify potential internal voids or delaminations (conforming to BS EN 12504-4:2004), and Covermeter surveys to accurately determine the location, size, and depth of concrete cover over steel reinforcement, which is crucial for assessing corrosion protection. These methods provide vital insights into the material properties and structural integrity.
- Limited Destructive Testing (LDT) and Material Sampling (if necessary): In instances where NDT results are ambiguous, where documentation is severely lacking, or when specific material properties need verification, targeted core samples of concrete may be extracted. These cores are then subjected to laboratory compressive strength tests (e.g., BS EN 12390-3:2019). Similarly, if concerns arise regarding the quality or type of steel reinforcement, particularly in very old structures or those suspected of using non-standard materials, small samples may be taken for tensile strength and yield stress determination. All LDT is meticulously planned and executed to minimise any structural impact.
- Geotechnical Review (if required): For changes of use that involve a significant increase in imposed loads, or where existing foundation issues are suspected, a review of any prior geotechnical reports is undertaken. In the absence of such reports, or if conditions warrant, a new limited geotechnical investigation might be recommended to assess the current bearing capacity of the soil and the potential for differential settlement under the new loading conditions. This is especially pertinent for structures built on challenging soil types like black cotton in areas such as Kajiado or certain parts of Nairobi.
- Structural Analysis and Modelling: With all collected data, the existing structure is accurately modelled using advanced structural analysis software (e.g., ETABS, SAP2000). The proposed new dead, live, wind, and seismic loads (as per the Kenya Building Code 1968 and relevant Eurocodes where applicable) are then meticulously applied to this model. The structure’s capacity to safely carry these new loads is rigorously evaluated. This involves checking individual structural elements – beams, columns, slabs, and foundations – for adequate stress resistance, permissible deflections, and overall stability. This phase critically determines whether existing members are sufficient or if strengthening measures are required. Our expertise in Structural Analysis and Modelling is paramount here.
- Reporting and Recommendations: The culmination of the assessment is a comprehensive structural assessment report. This detailed document presents all findings, analysis results, and clear, actionable recommendations. It identifies any structural deficiencies, proposes specific remedial actions (e.g., concrete jacketing, steel plate bonding, carbon fibre reinforcement, or the addition of new columns/beams), and outlines the necessary strengthening works to ensure the building fully complies with current safety standards and regulatory requirements for its new intended use. The report typically concludes with a Structural Adequacy Certificate if the building is deemed fit, or conditional adequacy subject to the proposed strengthening works being completed.
While original structural drawings are invaluable, their absence for older buildings should not deter a change of use. Cadreatech’s process is designed to extrapolate critical structural information through detailed site investigations, non-destructive testing, and careful material sampling. This ensures that even undocumented structures can be accurately assessed for their suitability and any necessary strengthening identified.
The scope and complexity of a structural assessment for a change of use are not uniform; they are heavily influenced by a confluence of factors unique to each project. Understanding these drivers is crucial for property owners and developers to appreciate the depth of investigation required and the subsequent deliverables.
The primary determinants include:
Attempting a change of use without a comprehensive structural assessment by a qualified engineer can lead to severe repercussions. These include non-compliance with the Kenya Building Code, leading to costly demolition orders, significant fines from county authorities, and prolonged project delays. More critically, it poses substantial safety risks to occupants and the public due to potential structural failure if the building is overloaded beyond its original design capacity.
Building Age and Original Design Intent: The era in which a building was constructed profoundly impacts its structural capacity. Older buildings, particularly those constructed before the 2000s, often adhere to different design philosophies, utilise varying material specifications (e.g., lower concrete grades, simpler reinforcement detailing), and may have less stringent seismic design considerations compared to modern structures. A building initially designed as a two-storey residential dwelling in Westlands, Nairobi, for instance, will possess a vastly different inherent structural capacity than one purpose-built as a multi-storey commercial office block or a light industrial facility. The original design loads are a critical baseline against which new proposed loads are compared.
Proposed Change of Use: This is arguably the most significant factor influencing assessment scope. Converting a building from a light storage warehouse to a heavy industrial workshop with significant machinery, or from a residential block to a high-traffic retail space or a medical facility, introduces substantially different live loads, and potentially dynamic or impact loads. The assessment must rigorously compare the original design live and dead loads with the new imposed loads, identifying any deficits in slab capacity, beam and column strength, or foundation bearing pressure. For example, a library conversion would require significantly higher floor loading capacity than a typical office space.
Existing Structural Condition and Material Degradation: The current physical state of the building’s structural elements is paramount. Visible signs of material degradation, such as carbonation in concrete, extensive cracking, spalling, rebar corrosion, or evidence of foundation settlement, will necessitate a more detailed and potentially intrusive investigation. Buildings located in coastal areas like Mombasa or Kwale often exhibit accelerated rates of corrosion due to the saline environment, which impacts the long-term durability of reinforcement and requires specific attention during the assessment. The extent of degradation directly influences the type and quantity of testing required.
Accessibility for Inspection and Testing: The ease with which structural elements (slabs, beams, columns, foundations) can be accessed for visual inspection and material testing significantly impacts the scope and duration of the assessment. Buildings with extensive concealed services, elaborate interior finishes, or those that are currently occupied by tenants may require careful planning and coordination for any intrusive investigations. Limited access can increase the complexity of data acquisition and may necessitate more indirect assessment methods.
County and Regulatory Requirements: While the National Building Code (NBC) provides the overarching framework, different counties in Kenya may have specific nuances in their building permit processes for change of use. Local authorities such as Nairobi City County, Kisumu County, or Mombasa County might have specific documentation requirements, inspection protocols, or fast-tracking options for certain types of conversions. The structural assessment report must be tailored to satisfy these local regulatory bodies to facilitate smooth permit approval. Failing to engage a professional for this assessment risks non-compliance, leading to costly project delays, fines, and potential demolition orders, particularly for structures in high-density urban zones. This also underscores the importance of a Pre-Purchase Structural Inspection Kenya, which often serves as a precursor to considering a change of use.
Proceeding with a change of use for any building in Kenya without a comprehensive structural assessment introduces a cascade of critical risks, compromising safety, violating regulatory compliance, and potentially leading to catastrophic failures or significant financial penalties. A building’s original design parameters, including its structural system, foundation capacity, and material specifications, are meticulously engineered for a specific occupancy class and corresponding loading conditions. Altering the use, for instance, from a residential dwelling designed for light domestic loads (typically 1.5-2.0 kN/m²) to a commercial office space (2.5-5.0 kN/m²), a retail outlet (4.0-5.0 kN/m²), or even a storage facility (7.5 kN/m² and above), fundamentally changes the imposed live loads and often necessitates modifications to the dead loads through new partitions, services, or equipment.
The National Building Code (NBC) of Kenya, alongside various county by-laws, mandates that any proposed change of use requires formal approval from the respective county government. This approval process invariably demands a structural engineer’s report detailing the building’s capacity to safely accommodate the new function. Ignoring this requirement is not merely a bureaucratic oversight; it’s a direct disregard for public safety and engineering principles. In Nairobi, for example, the conversion of residential flats into boutique hotels or small businesses is common. Without a thorough assessment, the existing slab and beam systems, designed for lower residential loads, may be overstressed, leading to excessive deflection, cracking, and eventual failure. Similarly, in Mombasa, the unique challenge of coastal corrosion, particularly chloride ingress affecting reinforced concrete structures, means that older buildings earmarked for change of use must undergo rigorous non-destructive testing (NDT) to ascertain the remaining structural integrity before any new loads are applied. This includes cover meter surveys to determine rebar depth, half-cell potential mapping for corrosion activity, and ultrasonic pulse velocity (UPV) tests for concrete quality.
Unauthorised structural modifications or changes in building occupancy without county approval and a professional structural assessment can invalidate building insurance policies, lead to immediate stop-work orders, and incur substantial fines or even demolition orders from county planning authorities. Owners bear full liability for any resulting safety incidents.
The compliance framework also extends to fire safety and emergency egress. A change from a single-family dwelling to a multi-tenant commercial space significantly alters occupant density and evacuation requirements, often necessitating new fire escapes, wider corridors, and enhanced fire suppression systems, all of which may have structural implications on the existing framework. Furthermore, the structural report for change of use must address the building’s lateral stability, especially in seismic zones such as parts of the Rift Valley, and its capacity to resist wind loads, particularly for added roof structures or architectural elements. For existing buildings, the cumulative effect of past unrecorded modifications, material degradation over time, and potential foundation issues (e.g., settlement on black cotton soils prevalent in areas like Ruiru or Kisumu) must be meticulously evaluated. Our periodic building inspection services often reveal such underlying issues that become critical during a change of use application.
The engineer’s report will typically include an assessment of the existing structural elements against the new load requirements, identifying areas requiring strengthening or modification. This could involve increasing the cross-sectional area of columns, adding shear walls, introducing new beams, or underpinning foundations. The report also details the methodology, findings, and recommendations, forming a crucial part of the submission package to the county planning department. Without this expert input, a property owner risks not only project delays and legal complications but also the very real danger of structural failure, endangering lives and significant investment.
| Key Aspect of Structural Assessment | Potential Overlooks Without Expert Input |
|---|---|
| Verification of Existing Load-Bearing Capacity | Assuming original design can accommodate increased live loads (e.g., residential to commercial). |
| Analysis of Foundation Integrity and Settlement | Ignoring signs of differential settlement or unsuitable soil conditions for new loads. |
| Assessment of Material Degradation (e.g., corrosion, concrete spalling) | Failing to identify hidden deterioration that compromises structural elements. |
| Impact Analysis of Proposed Openings and Modifications | Cutting into load-bearing walls or slabs without providing adequate compensatory support. |
| Seismic and Wind Load Re-evaluation for New Use | Neglecting updated code requirements for lateral forces on a repurposed building. |
| Fire Resistance Rating of Structural Elements | Not upgrading fireproofing of columns and beams to meet higher occupancy/risk classifications. |
The Essential Structural Assessment Process for Conversion
| Scenario Without Professional Assessment | Scenario With Cadreatech Assessment |
|---|---|
| Ignorance of actual structural capacity, leading to potential overloading. | Precise determination of existing capacity versus proposed new loads. |
| Risk of non-compliance with NBC and county building regulations. | Issuance of a Structural Adequacy Certificate or clear strengthening plan. |
| Unforeseen structural failures, costly repairs, or demolition orders. | Proactive identification of deficiencies and recommended remedial works. |
| Delays in project approval and potential legal liabilities. | Streamlined permit application process with robust engineering documentation. |
| Compromised safety for occupants and surrounding properties. | Ensured long-term safety and structural integrity of the converted building. |
Key Factors Influencing Assessment Scope and Deliverables
Risks, Compliance, and Kenyan Case Context in Change of Use
A thorough structural assessment report for change of use should detail the methodology, findings on existing condition (e.g., crack patterns, material tests), analysis of new loads, capacity checks of critical elements, and specific recommendations for any required strengthening or modifications, all referenced against current Kenyan building codes and standards.
Frequently Asked Questions
Why is a structural assessment mandatory for change of use?
A structural assessment is mandatory because it ensures the safety, stability, and longevity of a building when its intended purpose is altered. Every building is designed with specific structural parameters to safely carry the loads associated with its original use. Changing the use, such as converting a residential building to a commercial office or a light industrial unit to a heavy storage facility, almost always introduces different and often higher live loads. Without an assessment, there is a significant risk that the existing structural elements – foundations, columns, beams, and slabs – may not be capable of supporting these new loads, leading to excessive deflections, cracking, or even catastrophic collapse. Furthermore, Kenyan building codes and county planning regulations explicitly require such assessments to ensure public safety and compliance, protecting both the building occupants and the owner from legal liabilities.
What specific elements does Cadreatech inspect during a change of use assessment?
Cadreatech’s structural engineers conduct a comprehensive inspection covering all critical load-bearing elements. This typically includes a detailed examination of the foundations to assess their bearing capacity and settlement patterns, especially crucial in areas with problematic soils like black cotton. We meticulously inspect columns, beams, and slabs for signs of distress such as cracking (classifying cracks by width and depth), spalling, and rebar exposure, which can indicate material degradation or overstress. Roof structures are assessed for their capacity to accommodate new services or equipment. We also evaluate the overall lateral stability system, including shear walls and bracing, to ensure it can resist wind and potential seismic forces under the new occupancy. Non-destructive testing methods, such as rebar scanning and concrete strength tests, are employed to ascertain the existing material properties and integrity where required.
How long does a typical change of use structural assessment take in Kenya?
The duration of a change of use structural assessment in Kenya varies significantly depending on several factors, including the size and complexity of the building, its age, the availability of original structural drawings, and the proposed new use. For a small, straightforward structure, the site inspection might take 1-3 days, followed by 2-3 weeks for detailed analysis, calculations, and report preparation. Larger or more complex multi-storey buildings, especially those requiring extensive non-destructive testing or detailed finite element analysis, could extend the entire process to 4-8 weeks or even longer. Factors like access to all parts of the building, the need for specialized equipment, and the scope of required geotechnical investigations (if foundation issues are suspected) also influence the timeline. Cadreatech provides a detailed timeline estimate after an initial site visit and scope definition.
What happens if I proceed with a change of use without a structural assessment?
Proceeding with a change of use without a mandatory structural assessment and county approval carries severe consequences. Legally, the county government can issue a stop-work order, impose substantial fines, and even demand the demolition of unauthorized modifications. You risk your building being deemed unsafe for occupation, leading to evacuation orders. In the event of a structural failure or accident, the building owner would be held fully liable, facing potential criminal charges and civil lawsuits. Insurance policies are typically voided for structures that have undergone unapproved changes of use, leaving the owner without coverage for damages or injuries. Furthermore, the property’s value can diminish significantly due to its non-compliant status, making it difficult to sell or mortgage in the future. It is a critical step that cannot be overlooked for safety, compliance, and financial prudence.
Key Takeaways
Understanding the critical steps and implications of a structural assessment for a change of use is paramount for any developer, property owner, or institution in Kenya. Ignoring this crucial phase can lead to significant safety hazards, legal complications, and prohibitively costly remedial works, potentially even demolition orders. Here are the core insights from our discussion on structural assessments before building conversion:
- Mandatory Regulatory Compliance: Any proposed alteration to a building’s intended use in Kenya unequivocally mandates a thorough structural assessment to ensure compliance with the National Building Code (NBC) and relevant county planning regulations. This step is fundamental to obtaining necessary approvals from authorities like the County Physical Planning and Public Works departments, guaranteeing the proposed new function does not compromise the building’s structural integrity or public safety.
- Rigorous Load Capacity Re-evaluation: A change in building use almost invariably implies different live and dead loads. A qualified structural engineer must meticulously re-evaluate the existing structural elements—including foundations, columns, beams, and slabs—against these new load conditions. This detailed analysis prevents overstressing critical components and mitigates the risk of progressive structural failure under the revised operational demands.
- Early Professional Engagement is Crucial: Engaging a Cadreatech structural engineer at the conceptual stage of a change of use project is not merely advisable but essential. This proactive approach facilitates the early identification of potential structural limitations, informs necessary design modifications, and significantly streamlines the often-complex county approval process, saving both time and resources.
- Comprehensive Site Investigation and Analysis: A robust structural assessment for conversion involves a multi-faceted approach. This includes detailed visual inspections, non-destructive testing (NDT) such as rebound hammer tests or ultrasonic pulse velocity (UPV) tests, material sampling (e.g., concrete core samples) where necessary, and an exhaustive review of as-built drawings and historical records. This holistic data collection underpins an accurate and reliable structural analysis.
- Mitigating Profound Risks: Skipping a professional structural assessment exposes all stakeholders to severe safety risks for future occupants, invites substantial penalties and enforcement actions from regulatory bodies, and can lead to significant property devaluation or even mandatory demolition orders in cases of egregious non-compliance or structural failure.
- Beyond Primary Structural Elements: The assessment’s scope extends beyond just load-bearing components. It also critically considers the impact of the proposed change on essential building systems such as fire safety provisions (e.g., escape routes, compartmentation), accessibility standards for diverse users, and the capacity of existing service infrastructure (e.g., plumbing, drainage, electrical systems) to ensure the building remains fit for its new purpose in accordance with all relevant engineering and safety standards.
- Detailed and Actionable Reporting: A comprehensive structural assessment report is the cornerstone of the conversion process. This critical deliverable from Cadreatech details all findings, presents the structural analysis results, outlines specific recommendations for necessary strengthening or modifications, and provides a clear remedial action plan. This report is indispensable for guiding the construction phase and for successful regulatory submissions.
Ensuring the longevity, safety, and full regulatory compliance of your property during a change of use demands expert structural engineering input. Cadreatech provides meticulous assessments and engineering solutions tailored to safeguard your investment and ensure the successful, compliant transformation of your building.
Ready to Assess Your Project?
For expert structural assessments for change of use projects across Kenya, contact Cadreatech today. Our team is ready to provide tailored solutions that ensure safety, compliance, and structural integrity for your building conversion.
Phone: +254 719 532 233
Email: info@Cadreatech.com
Website: Cadreatech.com
