
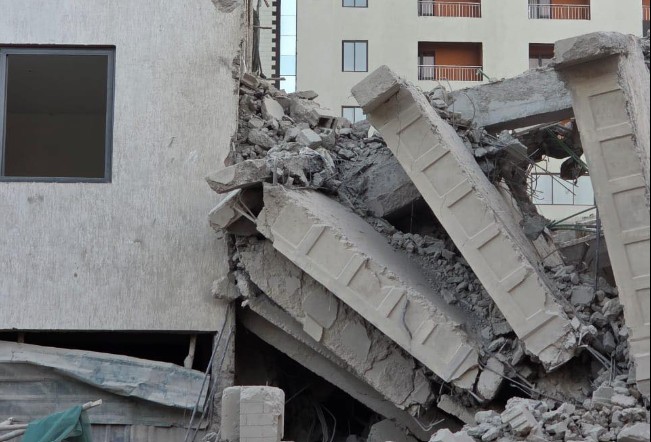
Professional Reflections on the South C and Karen Building Collapses from Engineering Practice
At Cadreatech Engineering Services Ltd, we approach building failures with professional sobriety rather than shock. In engineering practice, structural collapse is rarely viewed as a sudden or inexplicable event. More often, it is the final physical manifestation of a process that has been failing quietly for months or even years. The collapse of buildings in South C and Karen this year fits squarely within this understanding.
These incidents have generated public concern and media attention, as they should. However, beyond the headlines lies a deeper, more uncomfortable reality: both collapses reflect long-standing weaknesses in how buildings are planned, approved, constructed, and supervised in Kenya. From an engineering perspective, these failures were not isolated technical anomalies. They were predictable outcomes of systemic shortcomings that professionals in the built environment encounter repeatedly.
This article is not written as an investigation or a commentary on blame. It is written as a professional reflection — informed by publicly available information, Kenyan regulations, and day-to-day engineering practice — on what such collapses reveal about the state of construction in the country today.
Collapse Is Rarely a Structural Mystery
In structural engineering, true “unknown failures” are uncommon. Modern engineering principles, material science, and design standards are well established. When a building collapses, the root causes almost always trace back to known risks that were either ignored, underestimated, or deliberately accepted.
Both the South C and Karen incidents occurred during active construction phases. This is a critical detail. Buildings under construction are structurally more vulnerable than completed buildings because load paths are incomplete, materials may not have reached design strength, and temporary works play a central role in maintaining stability. Engineers understand that construction stages often govern the highest risk scenarios in a project’s life cycle.
Temporary works — including formwork, shoring, scaffolding, and props — are not secondary elements. They are structural systems that must be designed with the same rigor as permanent works. When these systems are inadequately designed, improvised, or substituted with inferior alternatives, the structure becomes vulnerable to progressive failure.
In both cases, information in the public domain points toward failures linked to construction practices rather than unforeseeable material behavior. This aligns with a broader trend in Kenya, where many building failures occur not because designs are theoretically unsound, but because design intent is not respected during execution.
The Normalisation of Shortcuts in Construction Practice
One of the most persistent challenges in the construction industry is the gradual normalization of shortcuts. These shortcuts rarely appear dramatic at the time they are taken. Often, they are justified as practical adjustments — saving time, reducing costs, or responding to site constraints. However, from an engineering standpoint, each shortcut erodes a margin of safety that was intentionally built into the design.
In practice, shortcuts may include altering reinforcement layouts on site, reducing concrete cover, changing specified materials, or modifying construction sequences without engineering review. Temporary works are particularly vulnerable to such compromises. Contractors may opt for cheaper propping systems, reduce the number of supports, or reuse fatigued materials well beyond their intended lifespan.
In Kenya’s fast-paced urban construction environment, commercial pressure plays a significant role. Tight timelines, rising material costs, and competitive tendering can incentivize contractors to prioritize speed and savings over compliance. Unfortunately, structural systems do not respond to financial logic. They respond only to load, strength, stiffness, and stability.
From professional experience, it is evident that many failures begin with decisions that were never formally documented or approved. A slab is poured earlier than planned. A support is removed prematurely. A design detail is altered verbally on site. These decisions often go unnoticed until the structure is stressed beyond its reduced capacity.
The South C and Karen collapses reinforce a fundamental engineering lesson: shortcuts do not cause immediate failure, but they accumulate risk. When that risk is finally triggered, the result is sudden and catastrophic.
Marginalisation of Professional Involvement
Another recurring theme in building failures is the marginalisation of qualified professionals, particularly during the early and most influential stages of a project. While Kenya’s regulatory framework requires buildings to be designed and supervised by registered professionals, professional input is often treated as a procedural requirement rather than a substantive component of risk management.
A key factor in this marginalisation is the reluctance by many clients to commit adequate resources to proper professional engineering design and advice. Engineering fees, design reviews, and safety-driven design refinements are frequently perceived as discretionary costs rather than essential investments. As a result, some clients opt for minimal design input, engage unqualified individuals, or seek the least expensive drawings available, with the expectation that issues can be resolved during construction.
This resistance often becomes more pronounced when professional advice leads to increased construction costs. As projects evolve, engineers may recommend additional structural elements, alternative materials, or revised detailing to address site conditions, updated loading requirements, or safety considerations. While such recommendations are grounded in structural performance and long-term reliability, they are sometimes met with resistance when they affect budgets or timelines.
In practice, many clients are more willing to accommodate cost increases associated with finishes and visual enhancements than those associated with structural improvements. Upgraded facades, interior finishes, and architectural features that enhance the appearance of a building are often accepted with little resistance. By contrast, recommendations to increase reinforcement, introduce shear elements, improve foundations, or enhance temporary works are frequently questioned or deferred, despite their direct impact on structural integrity and safety.
When professional advice is disregarded in this way, the role of the engineer is subtly reduced from a technical authority to a consultant whose input is optional. Structural design then becomes a process of negotiation rather than analysis, with safety features viewed as cost drivers rather than risk mitigators. This dynamic undermines the fundamental purpose of professional involvement and increases reliance on informal decision-making during construction.
At Cadreatech, we have encountered situations where clients present structurally deficient drawings and request that they be stamped for nominal fees, or where safety-driven design changes are resisted despite clear technical justification. Such requests reflect a misunderstanding of professional responsibility. An engineer’s role is not to validate predetermined outcomes, but to assess, advise, and, where necessary, challenge decisions that compromise structural performance.
When professionals are excluded from meaningful decision-making, or when their recommendations are selectively adopted based on cost rather than risk, the construction process loses a critical layer of protection. Engineers are trained to anticipate failure modes, assess load paths, and evaluate how design changes affect structural behaviour. Without sustained professional input, design gaps and construction deviations may go unaddressed until physical distress becomes visible.
The silence that often follows these decisions further compounds the problem. Clients may observe early warning signs such as cracking, deflection, or misalignment, yet delay seeking professional advice due to concerns about additional costs or the implications of corrective measures. By the time engineers are engaged in earnest, structural deficiencies may have progressed to a point where remedial options are limited, disruptive, and expensive.
In this context, the marginalisation of professional involvement extends beyond procurement decisions. It reflects a broader tendency to prioritise visual outcomes over structural resilience, and short-term cost control over long-term safety. While these decisions may appear rational at the time, they significantly increase the risk of failure as projects progress.
Approval Systems That Do Not Reflect Site Reality
Kenya’s building approval framework is comprehensive on paper, with clearly defined institutional roles spread across county governments, the National Construction Authority, and professional regulatory boards. In principle, this framework is intended to ensure that buildings are properly designed, reviewed, and constructed in accordance with approved plans and applicable standards. In practice, however, repeated building collapse incidents indicate a persistent gap between regulatory intent and on-site reality.
One of the most common regulatory failures involves deviations from approved designs during construction. Buildings may exceed approved heights, structural layouts may be altered to accommodate commercial pressures, or construction may proceed despite issued stop orders. From an engineering perspective, such deviations fundamentally undermine the validity of the original design. Structural calculations are based on specific assumptions regarding loading, geometry, material properties, and construction sequencing. When these assumptions are altered without formal review and re-approval, the design can no longer be relied upon to perform as intended.
A critical weakness in the current system is the treatment of approvals as one-time administrative events rather than as part of a continuous compliance process. Approvals are not static documents; they are conditional permissions that assume adherence to approved drawings and specifications throughout the construction lifecycle. When enforcement mechanisms fail to identify and respond to deviations in real time, approvals lose their protective value and become detached from the actual condition of the structure being built.
Enforcement challenges arise from multiple sources. In some cases, county planning and inspection departments lack sufficient technical personnel with the expertise required to assess complex structural systems, particularly in multi-storey developments. Limited staffing and high inspection workloads can result in infrequent site visits that focus on visible progress rather than technical compliance. Procedural inefficiencies, such as delayed reporting and fragmented communication between regulatory bodies, further weaken the ability to respond promptly to non-compliance.
In other cases, informal practices undermine regulatory intent. Where inspection outcomes become negotiable or inconsistently applied, compliance shifts from being a technical requirement to a discretionary process. This environment allows unsafe practices to persist, not necessarily because standards are unknown, but because their enforcement is uneven. Regardless of the underlying cause, the result is the same: construction continues in a manner that diverges from approved designs, with increasing structural risk.
From an engineering standpoint, effective regulation requires continuous verification. A design approved at planning stage provides a baseline, not a guarantee of safety. Safety is achieved only when approved designs are implemented accurately on site and when deviations, whether intentional or incidental, are identified, assessed, and formally addressed. This requires approval systems that are closely integrated with regular site inspections, technical oversight, and clear accountability for decision-making during construction.
The South C and Karen cases highlight the consequences of regulatory systems that are insufficiently connected to site-level realities. They underscore the need for approval processes that extend beyond documentation and actively engage with construction practice. Without such integration, approvals risk becoming procedural milestones rather than functional safeguards, leaving structural safety dependent on informal judgment rather than verified compliance.
Temporary Works: The Most Underestimated Structural Systems
Temporary works remain one of the most underestimated and least rigorously managed aspects of construction practice in Kenya, despite their critical role in ensuring stability during construction stages. Globally, a significant proportion of construction-stage collapses are attributed not to failures in permanent structural elements, but to deficiencies in temporary works systems. This reality is well documented in engineering literature and is consistently reflected in post-collapse investigations.
Temporary works are required to safely carry loads that often exceed those experienced by the permanent structure at comparable stages of use. During construction, formwork and propping systems must support the weight of fresh concrete, reinforcement, construction equipment, and workers, while also accommodating dynamic effects such as vibration, impact, and construction sequencing. In addition, these systems must account for load redistribution as concrete is placed, consolidated, and gains strength over time. Failure to accurately assess these conditions introduces a high degree of structural uncertainty.
When temporary works are improvised or designed without formal engineering input, the risk of failure increases significantly. In such cases, collapse becomes not a question of whether a system can carry the required loads under ideal conditions, but whether it can tolerate deviations, construction delays, or unanticipated stresses. Without engineering analysis, temporary works systems often operate with minimal or unknown safety margins.
In many Kenyan projects, responsibility for temporary works design is left entirely to contractors, often without independent review or verification. This approach implicitly assumes a level of technical competence, experience, and analytical capability that may not always be present. Even experienced contractors can underestimate construction loads, overlook critical load paths, or misjudge the effects of sequencing and partial loading when operating without formal calculations or peer review.
Professional engineering practice recognises temporary works as critical structural systems that require the same level of care as permanent works. This includes clear assignment of design responsibility, preparation of appropriate calculations and drawings, and implementation of documented inspection and approval procedures prior to loading. The absence of such rigor has been a recurring factor in construction-stage failures, including several of the collapses observed in Kenya this year.
Treating temporary works as incidental or informal elements of construction exposes projects to disproportionate risk during the very stages when structures are most vulnerable. Properly designed and reviewed temporary works are not optional safeguards; they are essential components of safe construction practice.
The Economic Reality of Retrofitting and Demolition
One of the harshest lessons for clients who bypass professional standards is that the true cost of a project often emerges long after construction has begun, in the form of corrective action. During development, the temptation to reduce professional involvement, adjust structural details informally, or defer safety-related recommendations can appear financially rational. However, once a building exhibits structural distress or is flagged as non-compliant, the cost of addressing these deficiencies escalates rapidly and becomes far more difficult to control.
Structural retrofitting is inherently complex because it requires engineers to intervene in an existing, already-loaded system. Unlike new construction, where load paths, detailing, and sequencing can be optimised from the outset, retrofitting must work within the constraints of the existing structure. Engineers are required to assess unknowns in workmanship, material quality, and construction history, while ensuring that any strengthening measures integrate safely with the original structural system.
Retrofitting measures are often invasive. They may involve breaking finishes, exposing reinforcement, enlarging structural members, introducing additional columns or shear elements, or temporarily supporting parts of the structure while strengthening works are carried out. These interventions frequently disrupt building use, compromise architectural intent, and require phased construction that prolongs project duration. Where buildings are occupied, retrofitting may necessitate partial evacuation, relocation of tenants, or restricted access, all of which carry additional financial and social costs.
From professional experience, the cost of retrofitting frequently exceeds the initial savings achieved by cutting corners during design or construction. Savings realised by reducing steel quantities, using substandard temporary works, skipping independent checks, or limiting professional supervision may appear significant at the time. However, once structural deficiencies are identified, the scope of remedial work typically expands to include investigations, detailed assessments, redesign, regulatory engagement, prolonged construction periods, and repeated inspections. These compounded costs often surpass what proper compliance would have required from the beginning.
In some cases, retrofitting is not technically viable or economically justifiable. Buildings with fundamental non-compliance, widespread construction defects, or progressive failure risk may not be suitable candidates for strengthening. Where confidence in overall workmanship is low, engineers must assume that defects are not isolated, making targeted retrofitting unreliable. In such circumstances, demolition becomes the only safe option. Demolition represents near-total capital loss, in addition to further costs related to controlled demolition, waste handling, security, and site restoration.
These outcomes are not theoretical. Kenya has witnessed multiple cases where buildings worth hundreds of millions of shillings have been demolished due to structural risk or regulatory non-compliance. In many of these cases, investigations later revealed that the failures could have been prevented through proper professional design, consistent supervision, and effective enforcement at a fraction of the eventual cost. The financial impact of demolition is often compounded by legal exposure, disputes with financiers, and long-term reputational damage that affects future developments.
The financial burden of structural failure extends well beyond the developer. Occupants and tenants may face sudden displacement, loss of property, or business interruption. Financiers are exposed to non-performing assets, impaired valuations, and prolonged recovery processes. Insurers may decline claims where non-compliance or professional negligence is established, leaving losses uncompensated. At a broader level, repeated building failures undermine confidence in the built environment, increase the cost of financing and insurance, and erode economic value across the construction and property sectors.
In practical terms, the economic reality is clear: expenditure on competent engineering design, professional supervision, and regulatory compliance is not an optional overhead. It is a form of risk management that protects capital, safeguards occupants, and preserves long-term asset value. Where professional standards are upheld from the outset, the likelihood of costly corrective action is significantly reduced. Where standards are treated as negotiable, the project may reach completion, but it does so carrying latent risk that can ultimately outweigh any perceived short-term savings.
Professional Responsibility Without Posturing
At Cadreatech, we do not view our role as adversarial to clients, contractors, or regulators. Engineering practice, by its nature, is collaborative. Safe and successful projects depend on coordination between designers, builders, approval authorities, and clients. However, collaboration in the built environment must be grounded in professional integrity and clearly defined responsibilities. Without this foundation, collaboration risks becoming compromise, and compromise, in structural matters, carries significant consequences.
Our responsibility as engineers is not simply to facilitate project progression, but to apply technical judgment objectively and consistently. This includes assessing risks based on evidence, documenting limitations and assumptions clearly, and advising on measures necessary to achieve acceptable levels of safety and performance. Where proposed decisions introduce unacceptable risk, professional responsibility requires that such concerns be stated plainly, even when they are inconvenient or unpopular.
Crucially, this responsibility does not fluctuate based on project size, budget constraints, or external pressure. Whether a project is a modest development or a large-scale commercial investment, the underlying principles of structural behaviour remain the same. Loads do not reduce because budgets are tight, and materials do not become more forgiving because timelines are compressed. Engineering judgment must therefore remain consistent, regardless of commercial or logistical pressures.
We do not believe that building collapses in Kenya result from a lack of technical knowledge or professional capacity. The country has many competent engineers, architects, and contractors who understand design principles, construction methods, and regulatory requirements. The persistent challenge lies instead in the inconsistent application of this knowledge and the erosion of professional boundaries during project execution. When roles are blurred, decisions are made informally, or accountability is diluted, even technically sound designs can be compromised.
The collapses in South C and Karen serve as reminders that engineering standards exist for practical reasons. They are not abstract ideals or bureaucratic hurdles. They are safeguards developed through decades of global experience, research, and failure analysis, often informed by past disasters. Each provision within a standard reflects lessons learned, sometimes at significant human and economic cost.
From a professional perspective, adherence to these standards is not an act of rigidity, but of responsibility. When standards are respected and applied consistently, they provide a reliable framework within which collaboration can occur safely. When they are treated as negotiable, the margin for error narrows, and risk accumulates quietly until it becomes visible through failure.
At Cadreatech, our approach is therefore not one of confrontation, but of discipline. We seek to work constructively with all stakeholders while maintaining the professional independence necessary to safeguard structural integrity. This balance—collaboration anchored in integrity—is essential if the industry is to reduce preventable failures and restore confidence in the built environment.
Conclusion: Predictable Failures, Preventable Outcomes
From an engineering perspective, the recent collapses were not unpredictable. They followed patterns that professionals recognize: compromised temporary works, marginalised professional oversight, weak enforcement, and accumulated risk.
Buildings do not collapse because standards are unknown. They collapse because standards are allowed to erode gradually, often invisibly, until failure becomes inevitable.
The path forward does not require radical innovation. It requires discipline: engaging professionals early, respecting design intent, enforcing approvals rigorously, and treating construction as an engineering process rather than a purely commercial exercise.
At Cadreatech Engineering Services Ltd, we remain committed to these principles. Not because they are idealistic, but because they are practical. In engineering, safety is not achieved through intention alone — it is achieved through consistent, disciplined application of established practice.
The lessons from South C and Karen are not new. The question is whether the industry is willing to act on them before the next collapse occurs.
FAQs
Why do buildings collapse in Kenya even after approval?
Because approvals are often not matched with continuous site inspections. Deviations from approved designs, weak enforcement, and poor supervision allow unsafe construction practices to continue unchecked.
Are most building collapses caused by poor design?
No. Most collapses occur due to poor construction practices, compromised temporary works, and deviation from approved designs rather than fundamental design errors.
What role do temporary works play in building collapses?
Temporary works such as formwork and propping systems are critical structural elements during construction. When they are improvised or inadequately designed, the risk of collapse increases significantly.
Is retrofitting a collapsed or unsafe building cheaper than rebuilding?
In many cases, retrofitting is expensive and technically complex, sometimes costing close to or more than the original construction. Demolition is often the only safe and economical option.
How can developers avoid structural failures?
By engaging qualified professionals early, respecting approved designs, avoiding shortcuts during construction, and ensuring consistent professional supervision throughout the project lifecycle.
