
Project Details
-
Project Status: Design Stage
-
Project Type: Detailed structural engineering design and construction supervision of a church building featuring a long-span steel trussed roof system with a jack-roof configuration.
-
Client Name: Church Commissioner for Kenya ACK St. James Cathedral
-
Location: Kiambu, Kiambu County, Kenya
Faith-Based Institutions
Services Provided by Cadreatech Professionals
- Structural engineering services
- Construction supervision
- Measurements and certification for interim and final payment certificates
Contract administration
Project Overview
Cadreatech Engineering Professionals were appointed to deliver detailed structural engineering design and construction supervision for the proposed ACK St. James Cathedral Church in Kiambu County. The project aimed to provide a safe, durable, and structurally efficient worship facility. In addition, the design had to support the architectural vision of the cathedral while meeting functional and liturgical needs for large congregational gatherings.
The development was planned to accommodate high occupancy during services, ceremonies, and community events. For this reason, the structural system was designed to provide wide, unobstructed internal spaces. Moreover, the building required good natural lighting and ventilation to improve user comfort. At the same time, durability and long-term performance were key design drivers.
Furthermore, the structural engineering scope ensured full compliance with Kenyan building regulations and relevant international standards. The design process also balanced safety, constructability, and cost efficiency to deliver a practical solution for a public religious building.
Structural Analysis and Long-Span Roof Design
A defining architectural feature of the cathedral is the long-span steel roof system. This system creates a large, column-free worship space that enhances visibility and congregation flow. The roof structure comprises steel trussed systems with primary spans of approximately 20 metres. These trusses support a jack-roof configuration, which improves natural daylight penetration and ventilation within the main sanctuary.
In addition, the structural engineering scope covered the detailed analysis and design of primary steel trusses, secondary members, purlins, bracing systems, and all associated connections. The trusses were designed to efficiently carry roof loads and transfer forces safely to the supporting substructure.
Design considerations included dead loads, imposed loads, and wind actions. Serviceability requirements such as deflection limits and vibration control were also carefully checked. As a result, the roof system achieves both structural performance and user comfort.
Moreover, the load paths within the jack-roof configuration were clearly defined. Forces transfer from the roof cladding to the truss system and then down to the foundations in a controlled manner. This approach ensures global stability and long-term structural reliability.
Constructability and Erection Considerations
Constructability formed a central part of the design process. The steel roof trusses were detailed to allow prefabrication in manageable sections. This approach simplified transportation to site and reduced erection risks.
In addition, lifting points, connection details, and erection sequencing were incorporated at design stage. These considerations improved site safety and reduced the need for complex temporary works.
Material efficiency was also a priority. Truss geometry and member sizing were optimized to achieve strength while minimizing unnecessary steel tonnage. Furthermore, the detailing of secondary members and bracing systems ensured overall roof stability and controlled lateral movements under wind loading.
Construction Supervision and Quality Control
Cadreatech provided professional supervision during fabrication and erection of the steel trussed roof system. The supervision scope included review of fabrication drawings, inspection of workmanship, and verification of member sizes and connection details.
During erection, site inspections focused on alignment of trusses, proper seating of bearings, and secure fixing of purlins and bracing members. In addition, site safety practices were monitored to protect workers during lifting and installation operations.
Where deviations were observed, corrective measures were issued promptly. As a result, potential defects were addressed early before they could affect long-term performance.
Contract Administration and Measurement for Payment
As part of contract administration, Cadreatech carried out accurate measurement of completed structural works. Interim and final payment certificates were prepared to ensure transparent valuation of executed works.
Furthermore, technical input supported the assessment of variations and change requests. Each proposed change was reviewed for structural safety, regulatory compliance, and cost impact before approval. This process protected the client from unplanned technical and financial risks.
Project Outcome and Engineering Value
The project successfully delivered a safe, stable, and durable long-span steel roof system. The design provides a large column-free worship space while fully supporting the architectural and liturgical intent of the cathedral.
In addition, the jack-roof configuration enhances natural lighting and ventilation. This improves user comfort and reduces reliance on artificial lighting during daytime services.
Construction supervision ensured accurate fabrication and erection of the steel trusses. All works complied with approved designs, applicable codes, and quality standards.
Overall, the completed structural system offers long-term durability, efficient load transfer, and reliable performance under environmental loading. The project demonstrates Cadreatech Engineering Professionals’ expertise in long-span steel roof design, jack-roof systems, connection detailing, and construction supervision for religious and institutional buildings in Kenya.
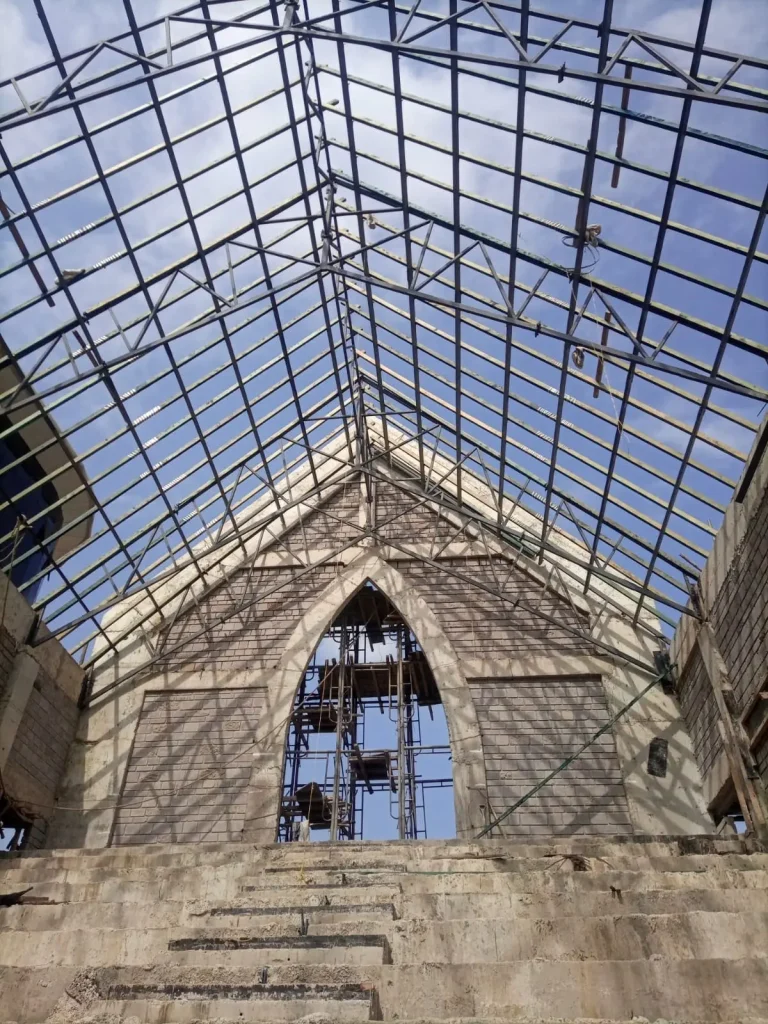
This image shows the erection stage of the long-span steel trussed roof system at the proposed ACK St. James Cathedral Church in Kiambu County. The roof structure consists of primary steel trusses spanning approximately 20 metres, designed to support a jack-roof configuration that enhances natural ventilation, lighting, and spatial quality within the church. The steel framing system was structurally engineered to safely resist dead loads, live loads, wind actions, and serviceability requirements such as deflection control, while providing a large column-free worship space. The arrangement of primary and secondary steel members demonstrates careful load distribution and efficient transfer of forces to the supporting masonry and reinforced concrete elements. Construction supervision ensured accurate fabrication, alignment, and erection of the steel trusses in accordance with approved structural drawings, connection details, and safety standards. This stage highlights Cadreatech’s expertise in structural steel design, long-span roof systems, and on-site engineering supervision for institutional and religious buildings in Kenya.
On-Site Steel Fabrication and Lifting Works
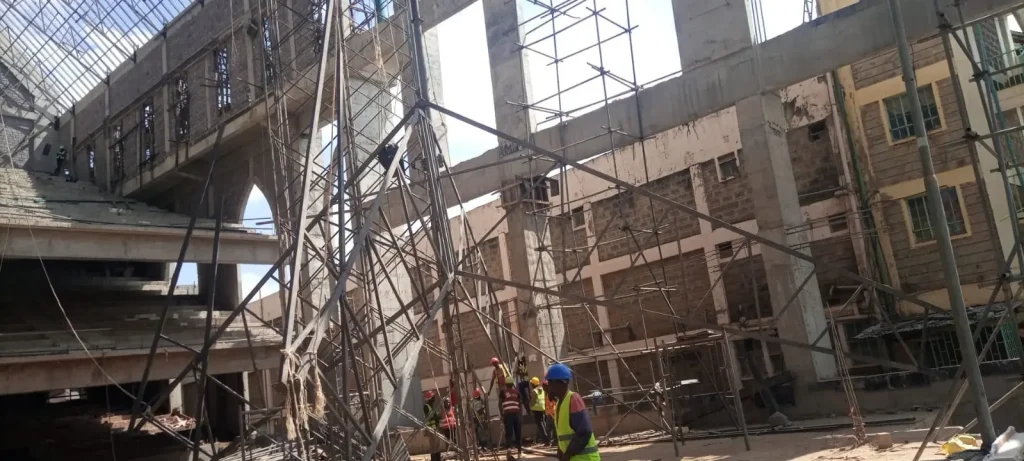
This image captures on-site steel fabrication and erection works during the construction of a large institutional building, where structural steel members were fabricated directly on site and lifted into position using a pulley system supported by temporary steel masts. The method was adopted due to restricted site access, height constraints, and the need for precise positioning of steel components within an active construction environment. The use of steel mast supports and pulley lifting allowed controlled vertical and horizontal movement of fabricated members, minimizing vibration and risk to adjacent structural elements. Structural engineers provided continuous supervision to ensure that lifting operations, temporary works, and final positioning complied with approved structural drawings, safety standards, and erection procedures. This approach demonstrates practical application of structural engineering principles in steel construction, temporary works design, and safe erection methodologies for complex building projects in Kenya.
