
Project Details
-
Project Status: Completed
-
Project Type: Preliminary and detailed civil and structural engineering design, preparation of prefabrication shop drawings for steelworks, and construction supervision of steel portal frame structures and associated civil works for a multi-block institutional healthcare facility.
-
Client Name: Ministry of Health and Sanitation, Government of Sierra Leone
-
Location: Jojoima, Sierra Leone
Health Facility-World Bank
Services Provided by Cadreatech Professionals
- Civil engineering services
- Structural engineering services
- Engineering design and tender documentation
- Preparation of prefabricated steelwork shop drawings
- Construction supervision and contract administration
Project Overview
Cadreatech Professionals were engaged to provide detailed civil and structural engineering design and construction supervision services for the Jojoima Hospital Project in Sierra Leone. The project comprises a multi-block healthcare development implemented in compliance with World Bank procurement procedures, the Environmental and Social Framework (ESF), and applicable national building codes and healthcare facility standards.
The hospital development was planned to improve access to quality healthcare services within the region while meeting international donor requirements for safety, environmental protection, social safeguards, and technical compliance. The project required a coordinated engineering approach that balanced speed of delivery, cost efficiency, durability, and long-term operational performance.
In addition, the design needed to accommodate healthcare-specific operational requirements, including infection control, service integration, safe circulation for patients and staff, and structural resilience to support heavy medical equipment and continuous facility use.
Structural System and Civil Engineering Design Approach
The hospital buildings were designed using steel portal frame structural systems combined with reinforced concrete foundations and ground floor slabs. This structural approach was selected to achieve rapid construction, efficient load transfer, and flexibility of internal layouts.
The steel portal frames provide long-span structural capability, allowing open and adaptable interior spaces suitable for hospital wards, operating theatres, administrative offices, and service areas. At the same time, reinforced concrete foundations were designed to ensure adequate load distribution to the ground, control settlement, and provide long-term durability under operational loading.
The civil engineering scope included earthworks design, foundation detailing, ground slab design, drainage provisions, and site development works required to support hospital operations. Careful consideration was given to site levels, surface water management, and access circulation to ensure functional and safe movement of ambulances, staff, patients, and service vehicles.
Hospital Buildings and Functional Zoning
The project comprised multiple functional blocks, each engineered to meet specific healthcare requirements:
Block A – Entrance Building
Block B – Administration and Consultation Building
Block C – Maternity and Operating Theatre Building
Block D – Laundry and Cafeteria Building
Block E – Morgue Building
Block F – Generator House Building
Block G – External Kitchen Building
Each block was designed to accommodate healthcare-specific loading, functional circulation, and service integration. Structural layouts were coordinated with architectural and MEP designs to ensure efficient flow of patients, medical staff, and support services while maintaining separation of clean and contaminated zones in accordance with healthcare planning best practices.
Moreover, the structural design accounted for vibration control, durability of finishes, and ease of maintenance to support continuous operation of critical medical facilities.
Prefabricated Steelwork Design and Shop Drawings
Cadreatech prepared detailed prefabricated steelwork shop drawings for the portal frame systems used across the hospital blocks. These drawings defined member sizes, connection details, fabrication tolerances, and erection sequencing.
The prefabricated approach enabled controlled fabrication quality, reduced site construction time, and improved overall buildability. In addition, it minimized material wastage and improved safety during erection by reducing complex on-site fabrication works.
The steel elements were engineered to support roofing systems, integrated service routes, and future maintenance access while maintaining structural efficiency and long-term corrosion protection performance.
Tender Documentation and Procurement Support
Comprehensive tender documentation was prepared to support transparent and competitive procurement in line with World Bank requirements. This included:
- Detailed civil and structural drawings
- Technical specifications
- Bills of quantities
- Scope definitions and construction methodologies
These documents ensured that contractors could accurately price the works, understand technical requirements, and implement the project in compliance with donor and regulatory standards.
Construction Supervision and Quality Assurance
Cadreatech provided continuous construction supervision to ensure that all works were executed in accordance with approved designs, technical specifications, and quality control procedures.
Supervision activities included inspection of steel fabrication quality, verification of portal frame erection, checking of reinforcement placement, monitoring of concrete quality, and review of foundation construction.
Furthermore, strict attention was given to occupational health and safety, environmental protection measures, and social safeguards as required under the World Bank Environmental and Social Framework. This ensured that construction activities protected workers, the surrounding community, and the natural environment.
Any technical deviations observed on site were addressed promptly through corrective guidance, ensuring that long-term structural performance and compliance were not compromised.
Project Outcome and Engineering Value
The Jojoima Hospital Project successfully delivered structurally safe, durable, and compliant healthcare facilities supported by efficient steel portal frame systems and robust civil engineering works.
Key engineering outcomes achieved include:
- Safe and code-compliant structural designs for all hospital blocks
- Efficient long-span steel portal frame systems supporting flexible healthcare layouts
- Durable reinforced concrete foundations and slabs designed for heavy medical loading
- High-quality prefabricated steelwork enabling rapid and safe construction
- Effective construction supervision ensuring compliance with drawings, specifications, and safety standards
- Full alignment with World Bank Environmental and Social Framework requirements
- Delivery of resilient, functional, and fit-for-purpose healthcare infrastructure
The project demonstrates Cadreatech Professionals’ capability in delivering donor-funded healthcare infrastructure projects involving steel structures, reinforced concrete works, procurement support, and construction supervision in complex regulatory environments.
Jojoima Hospital Plan Layout with Topographic Contours – Sierra Leone

This image shows the civil engineering plan layout with topographic contours for Jojoima Hospital in Sierra Leone. The drawing illustrates existing ground levels, proposed building footprints, access roads, culverts, drainage channels, and site grading. The layout was developed to ensure effective stormwater management, safe access, and proper integration of hospital buildings with the natural terrain, in compliance with World Bank Environmental and Social Framework requirements and applicable national standards.
Typical Steel Portal Frame Section – Structural Engineering Detail
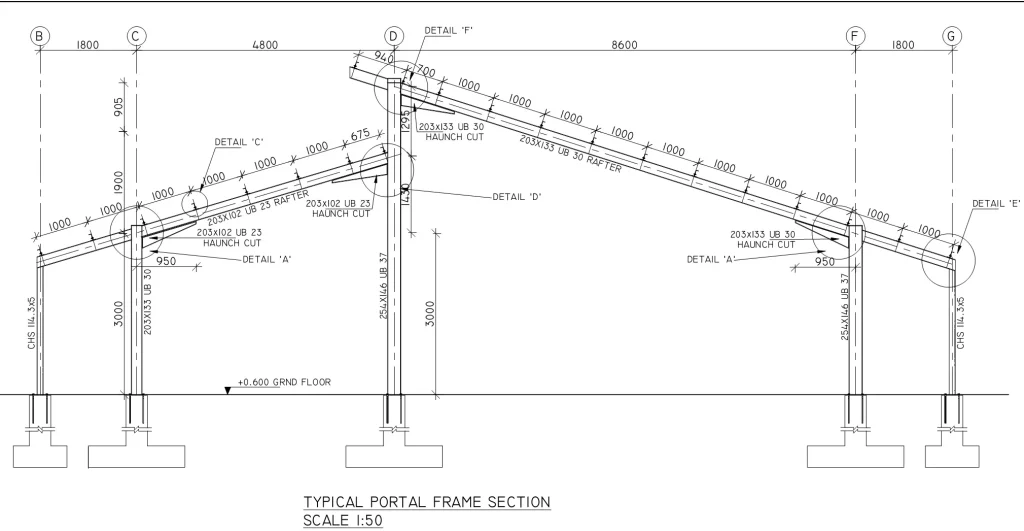
This image presents a typical steel portal frame section used for institutional and healthcare buildings. The drawing details structural components including steel columns, rafters, haunch connections, base plates, anchor bolts, and reinforced concrete foundations. The section demonstrates load transfer paths, structural clearances, and dimensional coordination, supporting safe and efficient construction of portal frame buildings designed to applicable structural standards.
Steel Portal Frame Hospital Buildings Under Construction
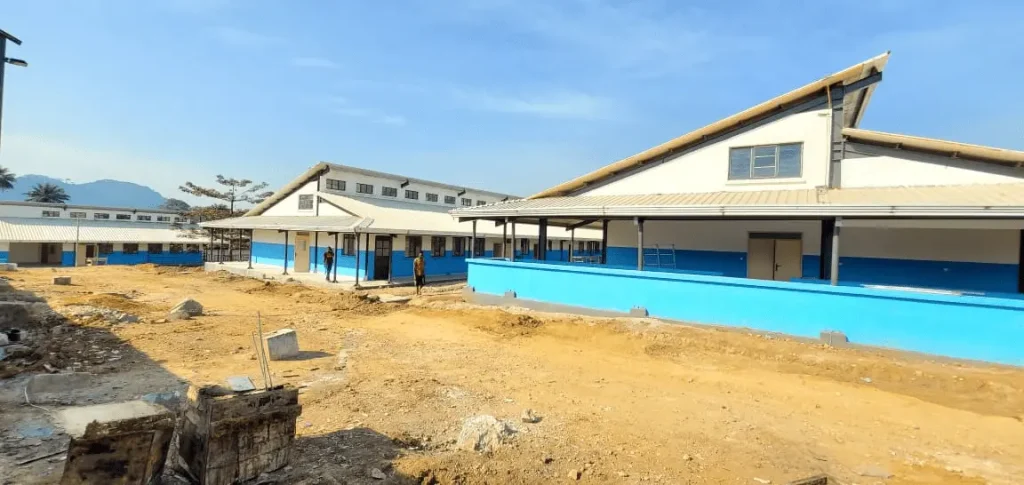
This image shows steel portal frame hospital buildings under construction, featuring steel trussed roofing systems, masonry infill walls, and associated civil works. The development demonstrates the integration of structural steel frames with reinforced concrete elements, external finishes, and site works. The construction approach supports durability, speed of erection, and adaptability for healthcare facilities, while accommodating drainage, access routes, and future service installations.
