
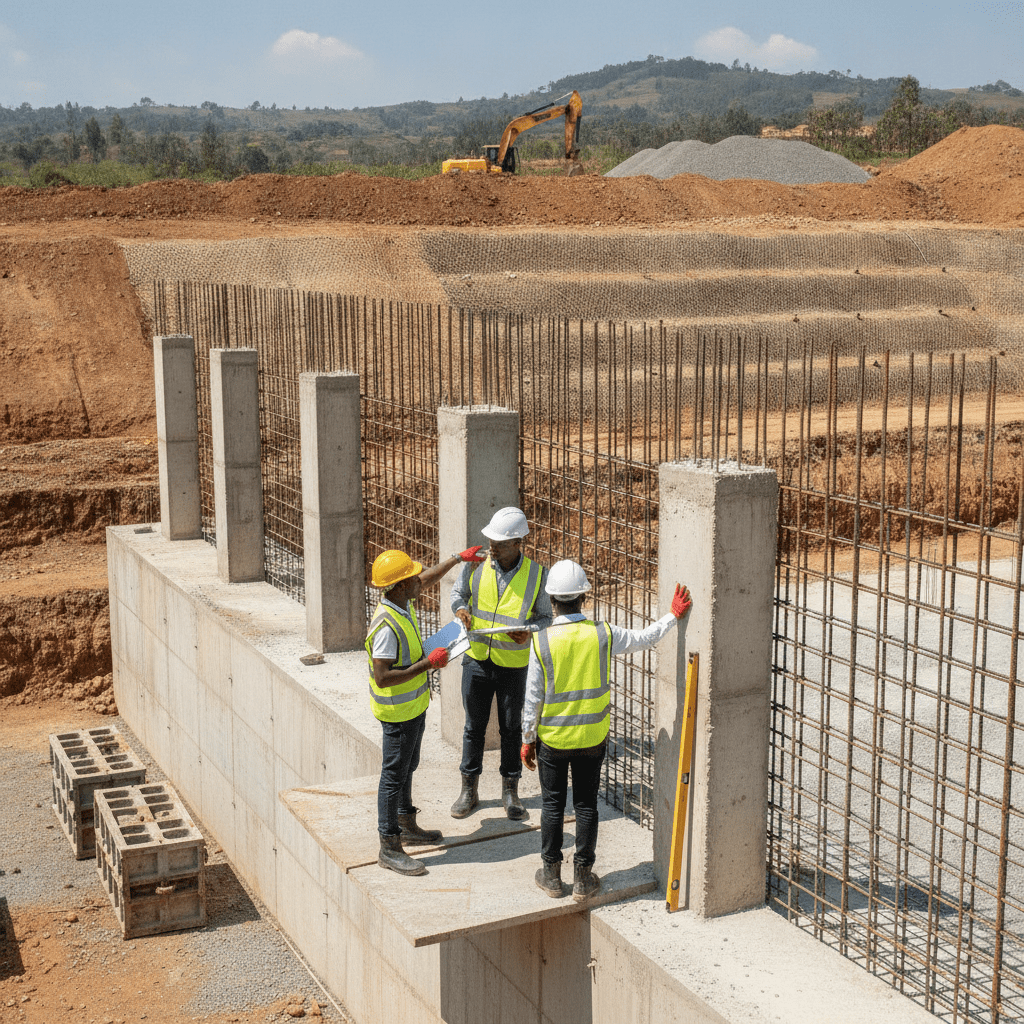
Retaining Walls Kenya: Mastering Slope Stability and Drainage
Unstable slopes pose significant risks to infrastructure and lives across Kenya, from the rapidly developing urban centres to critical rural transport networks. The integrity of any structure built on or near a sloped terrain hinges on effective retaining wall design and construction. Ignoring the complex interplay of soil mechanics, hydrology, and structural engineering can lead to catastrophic failures, property damage, and severe safety hazards. Professional engineering input is not merely a regulatory requirement but an indispensable safeguard against the unpredictable forces of nature and inadequate construction practices.
Basements, pools, and retaining walls need hydrostatic and soil pressure considered together. See structural engineering, geotechnical investigation, and structural calculators.
Understanding Retaining Wall Fundamentals in Kenya
Retaining walls are critical civil engineering structures designed to hold back soil or rock from a slope, preventing erosion, landslides, and providing stable ground for construction. In Kenya, the diverse geological landscape, from the expansive black cotton soils of Kajiado to the lateritic murram soils prevalent in many regions and the sandy, corrosive environments along the coast, presents unique challenges that demand tailored engineering solutions. A fundamental understanding of these local soil characteristics is paramount to successful retaining wall design.
The primary function of a retaining wall is to counteract the lateral earth pressure exerted by the retained soil. This pressure is influenced by several factors, including the soil’s unit weight, its angle of internal friction, and the presence of groundwater. Beyond just the soil itself, external loads such as adjacent buildings, traffic, or even heavy rainfall (surcharge loads) must be carefully considered in the design. For instance, a retaining wall supporting a road embankment in a high-rainfall area like Kisumu requires robust design against hydrostatic pressure build-up. In such scenarios, effective drainage design
| Failure Mode | Engineering Mitigation Strategy |
|---|---|
| Overturning | Increase base width, extend toe/heel, incorporate deadman anchors, use counterforts. |
| Sliding | Enlarge base, add shear keys/piles, improve soil-wall interface friction, reduce hydrostatic pressure. |
| Bearing Capacity Failure | Increase foundation area, deepen foundation to stronger strata, use piles/piers, improve subgrade. |
| Excessive Settlement/Differential Settlement | Thorough geotechnical investigation, ground improvement techniques, rigid raft foundations on expansive soils. |
| Internal Structural Failure (e.g., rebar yield) | Accurate structural analysis, correct reinforcement design and detailing, quality concrete mix control. |
| Erosion at Toe/Scour | Install riprap, concrete aprons, gabion protection, design proper surface drainage away from the base. |
behind the wall is not merely an add-on but an integral component to prevent waterlogging and subsequent increases in lateral pressure that can lead to failure.
Retaining walls come in various types, each suited to specific site conditions and load requirements. Gravity walls, often constructed from mass concrete, stone, or gabions, rely on their sheer weight to resist lateral forces. Cantilever walls, typically made of reinforced concrete, use a footing and a vertical stem acting as a cantilever to hold back the soil, making them efficient for taller walls. Counterfort walls are a variation of cantilever walls, employing thin vertical concrete webs (counterforts) to connect the wall and the base slab, enhancing stability for very high walls. Sheet pile walls, driven into the ground, are common in soft soils or where excavation space is limited, such as along riverbanks or in tight urban spaces in Nairobi. Gabion walls, consisting of wire mesh baskets filled with rocks, offer flexibility, permeability, and an aesthetic appeal, particularly suitable for erosion control and lower height retention in regions with readily available aggregate. Each type requires a detailed structural analysis that adheres to relevant Kenyan building codes and engineering standards, often drawing from British Standards or Eurocodes adapted for local conditions. The choice of material and wall type is influenced by soil conditions, available space, required height, and environmental considerations, including potential for coastal corrosion in Mombasa.
Geotechnical Investigations: The Foundation of Stable Design
The success and longevity of any retaining wall in Kenya are inextricably linked to the thoroughness and accuracy of the geotechnical investigation conducted prior to design. Skipping or inadequately performing this crucial step is a common precursor to structural distress and eventual failure. A geotechnical investigation provides critical data about the subsurface conditions, which are then used to determine the soil’s engineering properties and inform the wall’s design parameters. Without this fundamental understanding, engineers would be designing in the dark, risking over-design (unnecessary cost) or, more dangerously, under-design (catastrophic failure).
In Kenya, site investigations typically involve a combination of fieldwork and laboratory testing. Fieldwork often includes drilling boreholes to extract soil samples and performing in-situ tests such as Standard Penetration Tests (SPT) or Cone Penetration Tests (CPT) to assess soil density, strength, and stratification. For instance, in areas with expansive black cotton soils, like parts of Kajiado and Nairobi’s periphery, understanding the soil’s swelling potential and plasticity index is vital. Conversely, in regions with dense murram or weathered rock, the bearing capacity and shear strength become primary concerns. The depth and extent of these investigations are dictated by the proposed wall’s height, the site’s geology, and the magnitude of applied loads. A retaining wall proposed for a multi-storey building basement will require a more comprehensive investigation than a garden retaining wall.
Failing to conduct a comprehensive geotechnical investigation is a critical error that can lead to inaccurate soil parameters, improper foundation design, and ultimately, the premature failure of a retaining wall. This oversight can manifest as differential settlement, overturning, sliding, or excessive deflection, compromising structural integrity and posing severe safety risks to adjacent properties and occupants.
Laboratory testing complements fieldwork by providing detailed properties of the soil samples. This includes moisture content, Atterberg limits (liquid limit, plastic limit, shrinkage limit), particle size distribution, shear strength parameters (cohesion, angle of internal friction), and consolidation tests for compressible soils. The geotechnical report, a key deliverable, consolidates all findings, typically including sections on “Subsurface Conditions,” “Engineering Analysis,” “Recommendations for Foundation Design,” and “Construction Considerations.” This report is the bedrock upon which the structural design of the retaining wall is built. It specifies parameters such as allowable bearing pressure, active and passive earth pressure coefficients, and recommendations for drainage systems. Without this detailed input, a retaining wall in Mombasa, for example, might be designed without adequately accounting for the corrosive effects of saline groundwater on reinforcement, or a wall in a landslide-prone area of the Rift Valley might overlook critical stability factors, leading to severe consequences including structural collapse and significant financial losses.
Designing a retaining wall in Kenya requires a rigorous, multi-disciplinary approach that integrates geotechnical engineering, structural analysis, and hydrological considerations. A systematic process ensures the wall’s long-term stability, safety, and compliance with local regulations, moving beyond mere aesthetics to address complex soil mechanics and environmental forces. Cadreatech employs a comprehensive methodology, ensuring every design is robustly engineered for its specific site conditions.
- Geotechnical Site Investigation: This foundational step involves detailed subsurface exploration. Boreholes are drilled to various depths, typically 6-15 meters for standard walls but deeper for complex structures, to classify soil strata. Standard Penetration Tests (SPT) are conducted at regular intervals (e.g., 1.5m) to determine soil consistency and density. Undisturbed samples are retrieved for laboratory testing, which includes Atterberg limits, moisture content, direct shear tests, unconfined compressive strength, and consolidation tests. For expansive soils like black cotton prevalent in areas like Kajiado and parts of Nairobi, swell potential tests are critical. This data informs parameters such as bearing capacity, angle of internal friction, cohesion, and unit weight, which are indispensable for accurate earth pressure calculations.
- Topographic and Hydrological Survey: An accurate topographic survey provides precise ground levels, existing features, and property boundaries. Crucially, a hydrological assessment identifies surface water flow paths, potential for runoff accumulation behind the wall, and groundwater table levels. This includes mapping existing drainage channels, natural depressions, and impermeable surfaces that could contribute to hydrostatic pressure buildup. For sites near water bodies or in high rainfall areas like Kisumu, understanding seasonal water table fluctuations is paramount.
- Structural Analysis and Design: With geotechnical and survey data, engineers proceed to structural analysis. This involves applying various load combinations, including active and passive earth pressures, surcharge loads (from adjacent structures, vehicles, or slopes), seismic forces (especially critical in the Rift Valley regions), and self-weight of the wall. Advanced software is often employed to model complex soil-structure interaction. Design adheres to relevant codes such as BS EN 1997 (Eurocode 7) for geotechnical design and BS EN 1992 (Eurocode 2) for reinforced concrete structures, adapted for Kenyan practice. Material selection, whether reinforced concrete, gabion, crib wall, or masonry, is driven by site conditions, wall height, and economic factors. For reinforced concrete designs, rebar detailing, concrete mix design (e.g., C25/30), and cover requirements are meticulously specified.
- Drainage System Integration: Effective drainage is the most critical component for retaining wall stability. Designs incorporate a multi-layered drainage system behind the wall, typically comprising a granular backfill (e.g., graded aggregate) directly against the wall, a geotextile filter fabric to prevent fines migration, and perforated subsoil drains (e.g., 100-150mm diameter uPVC pipes) at the base of the wall, discharging to daylight or an engineered stormwater system. Weep holes are strategically placed in masonry or concrete walls to relieve hydrostatic pressure. Without robust drainage, hydrostatic forces can easily exceed design limits, leading to wall failure. Cadreatech’s expertise in effective drainage design ensures comprehensive solutions for both surface and subsurface water management.
- Construction Methodology and Specification: Detailed construction drawings, specifications, and method statements are prepared. These documents outline excavation procedures, foundation preparation, reinforcement fixing schedules, concrete pouring sequences, compaction requirements for backfill, and quality control measures. Specifications detail material standards, such as aggregate grading, cement type, and rebar grades (e.g., Y12, Y16).
- Regulatory Approvals and Permits: Before construction commences, the design must obtain necessary approvals from relevant authorities. This typically includes the County Planning Department for building permits, and potentially NEMA (National Environment Management Authority) for Environmental Impact Assessments, especially for large-scale projects or those in sensitive areas. If the wall interacts with water bodies or affects natural drainage patterns, Water Resources Authority (WRA) permits may also be required.
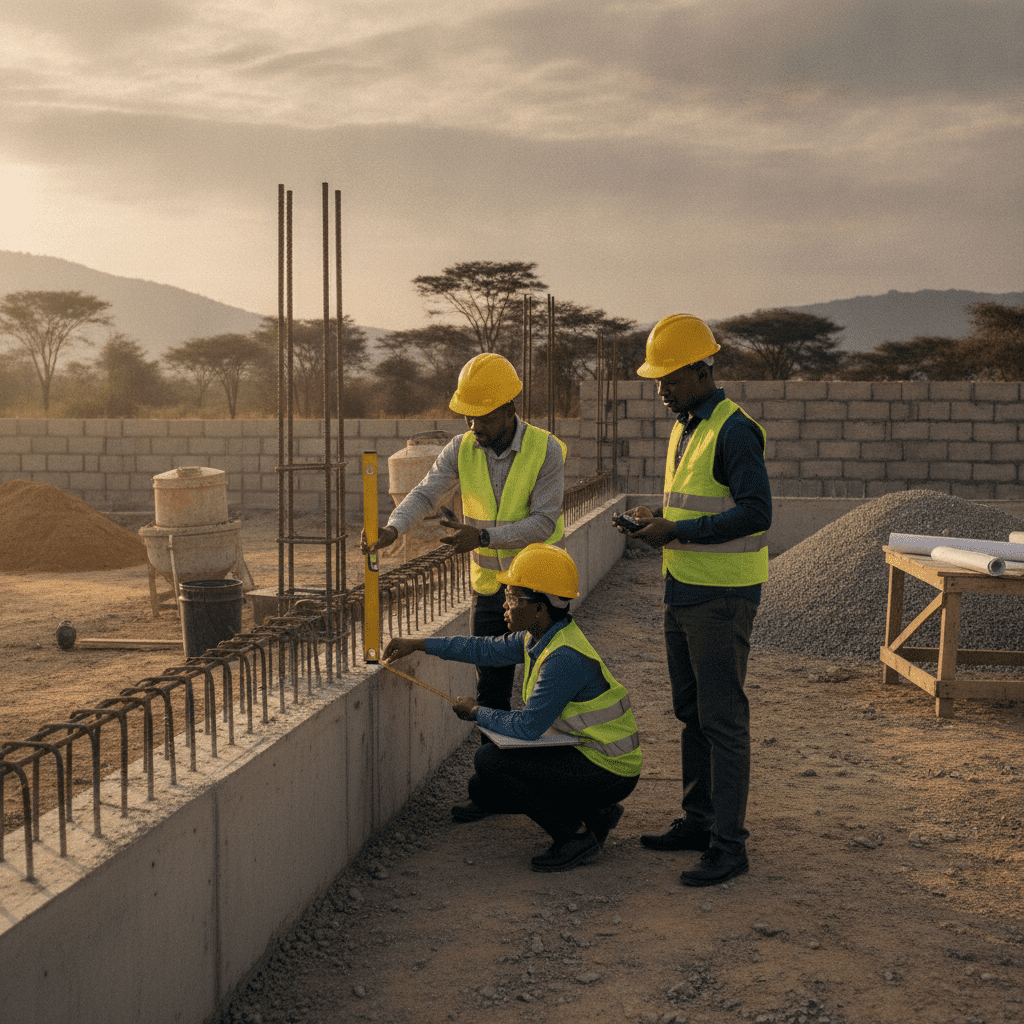
- Construction Supervision and Quality Assurance: Cadreatech provides professional construction supervision to ensure that the wall is built strictly in accordance with the approved design and specifications. This involves regular site visits, inspection of excavation depths, foundation preparation, reinforcement cage integrity, concrete pours, backfill material quality, and compaction tests (e.g., Modified Proctor density tests). Any deviations are immediately addressed to prevent compromised structural integrity.
The complexity and ultimate performance of a retaining wall are dictated by a confluence of site-specific and external factors that extend beyond simple height and length. Understanding these drivers is crucial for accurate project scoping, robust design, and ensuring long-term stability in the diverse Kenyan landscape. Ignoring any of these elements can lead to significant structural deficiencies, safety hazards, and costly remedial works.
The inherent characteristics of the site’s soil are paramount. Expansive black cotton soils, common in areas like Kajiado, parts of Nairobi, and the Rift Valley, pose significant challenges due to their tendency to swell when wet and shrink when dry, exerting immense pressure on structures. Designs for such soils must incorporate measures like deep foundations extending below the active zone of expansion, or specific backfill materials to minimise moisture variation. Conversely, sandy soils prevalent along the Kenyan coast in Mombasa, while offering good drainage, can have low cohesion and higher liquefaction potential under seismic events, requiring careful consideration of internal friction angles and potential for erosion. Murram, a common lateritic soil, generally offers better bearing capacity but its erodibility and susceptibility to piping failure under sustained water flow must be addressed. The presence of weak layers, highly weathered rock, or ancient fill materials within the soil profile directly influences the wall’s foundation design and overall stability.
Water is often the most destructive force acting on retaining walls. High groundwater tables, seasonal fluctuations, and uncontrolled surface runoff can lead to the buildup of significant hydrostatic pressure behind the wall. This pressure, if not adequately relieved by a robust drainage system, can easily exceed the wall’s design capacity, leading to overturning, sliding, or bulging. In regions with high rainfall or proximity to water bodies, such as Kisumu near Lake Victoria, precise hydrological analysis and the integration of highly effective drainage systems are non-negotiable. Cadreatech emphasizes that inadequate drainage is a leading cause of retaining wall distress and potential foundation failure across Kenya.
Beyond the inherent soil pressure, retaining walls must withstand various external loads. These include surcharge loads from adjacent buildings, vehicle traffic on roads above the wall, stockpiled materials, or even the weight of a sloping ground surface. Seismic activity, particularly relevant in Kenya’s Rift Valley region, introduces dynamic forces that require specific design considerations to prevent catastrophic failure during an earthquake. The design must account for these additional loads, ensuring the wall has sufficient strength and stability to resist them without excessive deformation or collapse.
The choice of construction material significantly impacts the wall’s long-term performance and maintenance requirements. Reinforced concrete walls offer high strength and versatility but require meticulous detailing and quality control during construction. Gabion walls, composed of wire mesh cages filled with rocks, are flexible and permeable, making them suitable for erosion control and sites with differential settlement, but their aesthetic and long-term integrity depend on the quality of the wire and fill material. In coastal environments like Mombasa, the corrosive effects of saline air and groundwater necessitate specialized concrete mixes, increased concrete cover for reinforcement, or the use of corrosion-resistant materials to prevent premature degradation.
Even the best design can be compromised by poor construction practices. Inadequate compaction of backfill material can lead to settlement behind the wall, creating voids and uneven pressure distribution. Incorrect placement of reinforcement bars, insufficient concrete cover, or poor concrete curing can drastically reduce the wall’s structural capacity and accelerate deterioration. Lack of proper supervision and adherence to specifications during the construction phase is a critical risk factor that often manifests years later as cracks, bulges, or outright failure.
Retaining walls, like any engineered structure, require periodic inspection and maintenance. Blocked drainage systems, erosion at the toe of the wall, or the development of new cracks can indicate underlying issues that, if left unaddressed, can escalate into major problems. A proactive approach to maintenance, including clearing drainage outlets, monitoring ground movement, and repairing minor damage, is essential for ensuring the wall’s intended service life.
The scope of a retaining wall project is therefore directly influenced by these factors. A site with complex geology, high water table, or significant external loads will necessitate more extensive investigations, a more intricate design, specialized materials, and rigorous construction supervision. These requirements drive the overall project complexity and the depth of engineering input required, rather than simply the wall’s physical dimensions. Skipping professional input at any stage, from initial investigation to construction supervision, inevitably leads to significant safety risks, non-compliance with building codes, and often culminates in costly and disruptive failures that far outweigh the initial savings.
Designing and constructing retaining walls in Kenya’s diverse geological and climatic landscape presents a unique set of challenges and inherent risks that demand rigorous engineering oversight. From the expansive black cotton soils common in Nairobi and Kajiado to the corrosive coastal environments of Mombasa, the failure to account for specific site conditions can lead to catastrophic consequences. Beyond immediate structural collapse, which poses significant safety hazards, inadequate design can result in long-term performance issues, costly repairs, and severe legal liabilities for property owners and developers. Understanding these risks and navigating the complex regulatory framework is paramount for any successful retaining wall project in Kenya.
One of the most critical technical risks is slope instability arising from insufficient geotechnical investigation. Without accurate data on soil bearing capacity, shear strength, and the angle of internal friction, engineers cannot correctly model the forces acting on the wall. For instance, building on poorly compacted fill or highly weathered rock without proper subgrade preparation is a recipe for disaster. The presence of expansive clays, such as black cotton soil, which undergoes significant volume changes with moisture fluctuations, necessitates specialized design considerations like raft foundations or deep piles to mitigate differential settlement. Conversely, unstable murram layers on steep slopes, if not properly benched or stabilised, can lead to deep-seated rotational failures that a conventional retaining wall alone cannot counteract without significant reinforcement.
Many retaining wall failures in Kenya are directly attributable to the unchecked buildup of hydrostatic pressure behind the wall, especially during heavy rainfall seasons. Without a robust and well-maintained drainage system, water saturates the retained soil, dramatically increasing the lateral forces on the wall. This can quickly exceed the wall’s design capacity, leading to bulging, cracking, and eventual catastrophic collapse. Ignoring subsurface drainage is an engineering omission with potentially deadly consequences.
Drainage failure stands as another leading cause of retaining wall distress in Kenya, particularly given the intense, seasonal rainfall patterns experienced across much of the country. A retaining wall is not just a barrier; it’s part of a larger earth retention and water management system. Without effective provisions for managing groundwater and surface runoff behind the wall, water permeates the backfill, saturating the soil and creating immense hydrostatic pressure. This pressure, if not relieved through weep holes, French drains, or a comprehensive subsurface drainage blanket, can easily overwhelm the structural integrity of the wall. Cadreatech’s approach integrates advanced Drainage Design (Roads, Estates, Commercial Sites) principles directly into retaining wall projects, ensuring that both surface and subsurface water are effectively diverted away from the wall structure, protecting its longevity and stability.
Structurally, inadequate reinforcement, poor concrete quality, or improper construction practices can compromise the wall’s ability to withstand design loads. Common issues observed in Kenya include insufficient rebar overlap, incorrect rebar sizing or spacing, and the use of low-strength concrete mixtures. These deficiencies manifest as shear cracks, flexural cracking, or spalling, which are critical Foundation failure warning signs Kenya — geotechnical and structural red flags that demand immediate attention. In coastal regions like Mombasa, the added challenge of chloride-induced corrosion necessitates the use of specialized concrete mixes, epoxy-coated rebar, or even non-ferrous reinforcement to prevent premature deterioration of the steel and subsequent concrete spalling.
Navigating the regulatory landscape is a critical component of responsible retaining wall design and construction in Kenya. All structural designs, including retaining walls, must adhere to the Kenya Building Code (though often outdated, it remains the legal standard) and relevant county by-laws. For instance, Nairobi City County and Mombasa County require that all structural drawings be prepared and signed off by a registered professional engineer before submission for approval. This ensures that the design meets minimum safety standards and accounts for local conditions. Skipping this crucial step not only puts lives at risk but also exposes property owners to severe legal repercussions, including demolition orders and fines.
Even after a design is complete, a thorough peer review or internal quality assurance check by another experienced professional engineer is invaluable. This process catches potential errors, identifies overlooked site conditions, and ensures adherence to the latest best practices and relevant codes. It’s an essential step in Cadreatech’s workflow, safeguarding against design flaws before construction even begins.
For larger projects or those in environmentally sensitive areas, a NEMA (National Environment Management Authority) Environmental Impact Assessment (EIA) may be required. While not typically for standalone retaining walls, if the wall is part of a larger development that triggers EIA requirements, its design must integrate environmental sustainability principles. The Water Resources Authority (WRA) may also have jurisdiction if the retaining wall impacts natural water bodies or flood plains, though this is less common for standard slope retention projects.
Understanding the typical ways retaining walls fail in Kenya helps in proactive design and maintenance.
| Geotechnical Parameter | Relevance to Retaining Wall Design |
|---|---|
| Unit Weight (γ) | Determines the self-weight of the soil, directly influencing lateral earth pressure calculations. |
| Angle of Internal Friction (φ) | Indicates the soil’s resistance to shear failure, crucial for calculating active and passive earth pressures. |
| Cohesion (c) | Represents the soil’s ability to stick together, particularly significant in clayey soils for slope stability. |
| Bearing Capacity | Defines the maximum pressure the foundation soil can support without excessive settlement or shear failure. |
| Groundwater Table | Indicates potential for hydrostatic pressure behind the wall, necessitating robust drainage design. |
| Expansivity Index | Crucial for black cotton soils, influencing potential for swelling and shrinking, which can destabilize walls. |
| What Cadreatech Considers | What Project Owners Often Overlook |
|---|---|
| Detailed geotechnical investigation reports are fundamental. | Initial cost of site investigation is perceived as an unnecessary expense. |
| Comprehensive hydrological analysis for surface and groundwater. | The critical role of robust drainage systems behind the wall. |
| Specific design for expansive soils, seismic activity, and surcharge loads. | The dynamic nature of soil pressure and external forces on the structure. |
| Quality control during construction, including material testing and compaction. | The long-term consequences of poor workmanship and substandard materials. |
| Long-term maintenance plans and monitoring protocols for wall integrity. | The necessity of ongoing inspection and maintenance to prevent future issues. |
The Design Process for Stable Retaining Walls in Kenya
Critical Factors Influencing Retaining Wall Scope and Performance
Soil Conditions and Geotechnical Properties
Groundwater and Hydrostatic Pressure
Loading Conditions and External Forces
Material Selection and Durability
Construction Quality and Workmanship
Long-Term Maintenance and Monitoring
Risks, Compliance, and Kenyan Case Context in Retaining Wall Design
Regulatory Compliance in Kenyan Retaining Wall Projects
Common Retaining Wall Failure Modes and Mitigation
In county contexts, real-world examples abound. In Kisumu, retaining walls along the lake shore or steep slopes often face issues of toe erosion and hydrostatic pressure due to high water tables and heavy rainfall. In Nairobi, especially in densely populated areas with haphazard developments, retaining walls for basement excavations or terraced housing frequently fail due to inadequate design for surcharge loads from adjacent structures or poor backfilling practices. These incidents underscore the critical need for Cadreatech’s expertise in providing comprehensive geotechnical and structural engineering solutions tailored to Kenya’s unique challenges.
Frequently Asked Questions
How often should a retaining wall be inspected in Kenya?
The frequency of retaining wall inspections in Kenya largely depends on several factors, including the wall’s age, construction material, environmental exposure, and performance history. For newly constructed walls, a professional inspection is advisable immediately after construction to ensure compliance with design specifications, and then annually for the first two to three years to monitor initial settlement or any latent defects. Older walls, particularly those supporting critical infrastructure or situated on unstable slopes, should undergo a thorough inspection every one to three years. Crucially, any retaining wall must be inspected immediately after extreme weather events, such as prolonged heavy rainfall or minor seismic activity, as these can induce rapid changes in soil conditions and structural integrity. Cadreatech engineers typically look for visible cracks, bulging, signs of water seepage, erosion at the toe, and any changes in the surrounding ground level.
What are the key considerations for retaining wall drainage in Kenya’s climate?
Effective drainage is arguably the most critical component of retaining wall design in Kenya, given the country’s susceptibility to intense rainy seasons. Key considerations include the selection of appropriate backfill material, which should be granular and free-draining (e.g., crushed stone or gravel) to prevent water retention. A perforated pipe (French drain or collector pipe) should be installed at the base of the wall, behind the backfill, wrapped in a geotextile fabric to prevent clogging by fine soil particles. Weep holes, strategically placed at regular intervals along the wall face, are essential to allow collected water to escape. Finally, the entire drainage system must be connected to a larger storm drainage network or an adequately sized outlet that carries water safely away from the wall’s vicinity. Ignoring these measures inevitably leads to hydrostatic pressure buildup, a primary cause of retaining wall failure. For comprehensive solutions, we often integrate principles from Culvert and channel design Kenya — rural and urban drainage solutions to ensure seamless water management.
Can I build a retaining wall myself without professional design?
Constructing a retaining wall, regardless of its apparent size, without professional engineering design and supervision is highly discouraged and carries significant risks in Kenya. Beyond the immediate safety hazards of potential collapse, which can lead to property damage, injury, or even fatalities, there are severe legal implications. Kenyan county by-laws and the Building Code mandate that all structural elements, including retaining walls, be designed and certified by a registered professional engineer. A DIY approach bypasses crucial geotechnical analysis, structural calculations for stability against overturning, sliding, and bearing capacity, and proper reinforcement detailing. Such walls are non-compliant, uninsured, and present a continuous liability. Engaging Cadreatech ensures your retaining wall is safe, compliant, and engineered for long-term stability, protecting your investment and ensuring peace of mind.
What information does Cadreatech need to design a retaining wall for my project?
To provide an accurate and robust retaining wall design, Cadreatech requires a comprehensive understanding of your project and site conditions. Essential information includes a detailed site plan or layout indicating the proposed wall location, a topographical survey showing existing and proposed ground levels and contours, and the intended height and length of the retaining wall. Crucially, a geotechnical investigation report (soil report) is needed, or we can scope for one if unavailable, as it provides vital soil parameters. Information on any existing or proposed structures, roads, or significant loads adjacent to the wall is also critical for surcharge load calculations. Details on site access for construction and any specific aesthetic requirements are also helpful. The depth and complexity of these inputs directly influence the scope of our design work, ensuring that the final solution is tailored precisely to your project’s unique requirements.
To expedite the design process and ensure a comprehensive quotation, consider having these items ready for your initial consultation with Cadreatech:
- Site survey plan with contours.
- Proposed wall dimensions (height, length).
- Purpose of the retaining wall (e.g., slope stabilization, basement excavation).
- Any known soil conditions or existing geotechnical reports.
- Location of nearby utilities or structures.
- Desired timeline for the project.
Key Takeaways
- Holistic Geotechnical Assessment is Foundational: The success of any retaining wall in Kenya hinges on a rigorous geotechnical investigation. This involves detailed site reconnaissance, boreholes, Standard Penetration Tests (SPT), Cone Penetration Tests (CPT), and laboratory analysis of soil samples to accurately classify soil types like expansive black cotton or stable murram, determine their shear strength parameters, and assess groundwater levels. Overlooking this critical phase often leads to under-designed foundations and catastrophic failures, particularly in areas prone to seasonal saturation.
- Drainage Systems are Not Optional, They are Essential: Hydrostatic pressure is a leading cause of retaining wall failure, especially during Kenya’s heavy rainfall seasons. An effective drainage strategy, incorporating weep holes, geotextile filters, gravel backfill, French drains, and potentially sub-surface drainage pipes, is paramount. These systems must be designed to efficiently collect and channel away water from behind the wall, preventing saturation of the retained soil and mitigating the immense pressures that can compromise structural integrity.
- Integrated Engineering Design is Imperative: A retaining wall is a complex interaction of soil mechanics and structural engineering. Its design must integrate geotechnical data with structural calculations to account for lateral earth pressures, surcharge loads, seismic forces (where applicable), and material properties. This requires a collaborative approach, ensuring the wall’s stability against overturning, sliding, and bearing capacity failure, while also considering its constructability and long-term durability in Kenyan environmental conditions.
- Material Selection and Quality Control Matter: The choice of retaining wall type—whether mass concrete, reinforced concrete, gabion, crib, or masonry—must be appropriate for the site’s specific conditions, desired aesthetic, and available resources. Crucially, strict adherence to Kenyan standards for construction materials (e.g., cement, aggregates, reinforcement steel) and meticulous quality control during construction are non-negotiable. Poor compaction of backfill, inadequate curing of concrete, or incorrect placement of reinforcement can severely compromise the wall’s intended performance.
- Compliance with Local Regulations and Professional Oversight: All retaining wall projects in Kenya must comply with the National Building Code 2009 and relevant county by-laws. Engaging a registered professional engineer for both the design and construction supervision phases is not just a regulatory requirement but a critical safeguard. Expert oversight ensures that the design is sound, construction practices meet specifications, and any unforeseen site conditions are addressed promptly and competently, protecting both investment and public safety.
- Preventative Maintenance Extends Service Life: Even after successful construction, retaining walls require periodic inspection and maintenance to ensure their continued functionality. This includes monitoring for signs of distress such as cracks, bulging, excessive settlement, or blockages in drainage systems. Early detection and intervention can prevent minor issues from escalating into major structural failures, thus extending the wall’s service life and avoiding costly rehabilitation or reconstruction.
Need Expert Retaining Wall Design in Kenya?
Designing a robust and stable retaining wall requires specialised engineering expertise, deep understanding of local geotechnical conditions, and strict adherence to regulatory standards. Don’t compromise on safety or durability. Cadreatech provides comprehensive retaining wall design, geotechnical assessments, and construction supervision tailored to your project’s unique requirements across Kenya.
Contact us today for a detailed consultation and a quotation that reflects the specific scope and complexity of your project. Ensure your investment is built on a foundation of sound engineering.
Contact Cadreatech:
Phone: +254 719 532 233
Email: info@Cadreatech.com
Website: Cadreatech.com
