
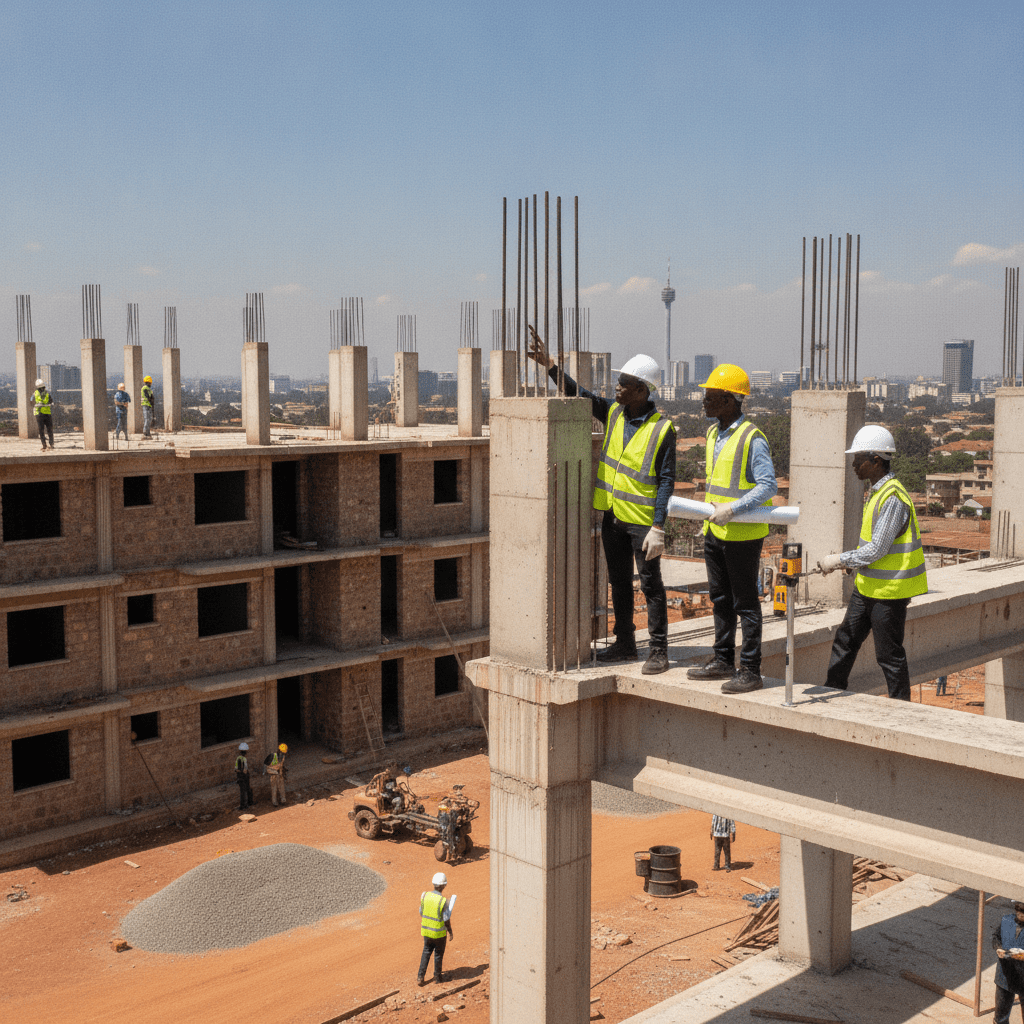
Expanding Vertically: Structural Integrity for Kenya’s Extra Floors
In Kenya’s dynamic urban landscape, the demand for increased space often leads property owners and developers to consider vertical expansion. Adding an extra floor, however, is a complex engineering undertaking that extends far beyond simple construction. It fundamentally alters the load distribution on the existing structure, demanding rigorous structural load assessment and meticulous adherence to county approval protocols to ensure safety, stability, and compliance.
From concept to site supervision, structural design should track your programme. Explore structural engineering Kenya, structural drawings & house plans, and recent Cadreatech projects.
The Imperative of Structural Load Assessment for Vertical Expansion
Before any vertical extension project commences, a comprehensive structural load assessment of the existing building is non-negotiable. This critical phase determines if the current foundation, columns, beams, and slabs can safely accommodate the additional dead loads (weight of new construction materials, finishes, fixed equipment) and live loads (occupants, furniture, movable items) that an extra floor introduces. Skipping this initial engineering due diligence is a direct pathway to catastrophic structural failure, manifesting as excessive deflections, cracking, or even collapse, endangering lives and investments.
Our process at Cadreatech begins with a thorough desktop review of available original structural drawings and as-built documentation. Where these are unavailable or incomplete, a detailed site investigation becomes paramount. This involves visual inspections to identify existing distress, such as cracks, spalling, or differential settlement, and a series of non-destructive testing (NDT) and, where necessary, semi-destructive testing (SDT) methods. Techniques like the rebound hammer test and ultrasonic pulse velocity provide insights into the concrete’s compressive strength and homogeneity. For more definitive data, core sampling can be conducted to extract concrete cylinders for laboratory testing, offering precise strength characteristics. Similarly, reinforcement bar locators and cover meters are used to ascertain the quantity, size, and cover of existing steel reinforcement within structural elements, crucial for verifying design capacities.
Beyond vertical loads, the assessment must also account for lateral forces. Wind loads, particularly critical for taller structures or those in exposed coastal areas like Mombasa, must be re-evaluated for the increased height. Cadreatech employs advanced computational fluid dynamics (CFD) analysis and adheres to the provisions of the Kenya Building Code to determine potential wind pressure increases on the expanded footprint. Similarly, seismic considerations are paramount across Kenya, particularly in areas prone to tremors. The additional mass from a new floor significantly alters a building’s dynamic response to seismic events, necessitating a re-evaluation of its ductility and energy dissipation capacity. For a deeper understanding of these lateral forces, consider our insights on Wind load structural design Kenya — coastal and high-rise considerations.
The findings from these investigations are then used to develop detailed structural models. These models, often employing finite element analysis (FEA) software, simulate the behaviour of the entire structure under various loading scenarios, including the new loads from the proposed floor. Engineers meticulously check the stress levels in all critical members against permissible limits, re-calculating the load-carrying capacity of foundations and existing vertical elements. This rigorous analysis allows us to identify any deficiencies and propose targeted strengthening measures, which might include jacketing of columns, strengthening of beams with steel plates or fibre-reinforced polymer (FRP) wraps, or even underpinning of foundations if settlement is a concern. The precision of this initial assessment dictates the safety and long-term viability of the entire vertical expansion project.
Proceeding with an additional floor without a thorough structural load assessment is akin to building on sand. Hidden defects, outdated design assumptions, or material degradation in the existing structure can lead to immediate or gradual failure. This not only jeopardizes the safety of occupants but also results in costly remedial works, legal liabilities, and significant delays, far exceeding the investment in a proper engineering assessment.
| Risk Area | Engineering Consideration / Consequence |
|---|---|
| Inadequate Foundation Capacity | Differential settlement, cracking in walls/slabs, potential structural collapse if bearing capacity is exceeded. |
| Overstressed Columns and Beams | Buckling of columns, excessive deflection of beams, shear failure, leading to local or widespread collapse. |
| Compromised Lateral Stability | Increased sway under wind/seismic loads, vulnerability to overturning, discomfort for occupants, structural damage. |
| Existing Structural Deterioration | Exacerbation of pre-existing cracks, corrosion, or material degradation under new loads, accelerating failure. |
| Non-Compliance with Building Codes | Legal penalties, demolition orders, inability to obtain occupation certificates, insurance invalidation. |
| Poor Connection Between New and Old | Localised failure at interfaces, reduced monolithic behaviour, creation of weak points in the structure. |
Navigating County Approval Processes for Vertical Expansion in Kenya
Once the structural feasibility is confirmed and any necessary strengthening designs are in place, the next critical phase involves securing the requisite county approvals. This process is highly regulated and varies slightly across different counties in Kenya, though the core principles remain consistent, primarily guided by the Kenya Building Code and local by-laws. Engaging a registered structural engineer from the outset is crucial, as they are legally mandated to prepare, certify, and submit the structural drawings and reports to the relevant county planning and development authorities.
In Nairobi City County, for example, the process typically commences with the submission of a comprehensive set of documents to the county’s physical planning department. These include updated architectural drawings clearly indicating the proposed new floor, detailed structural drawings certified by a registered engineer, a comprehensive structural assessment report detailing the existing conditions and proposed strengthening, a copy of the existing title deed, owner’s identification, and a duly filled application form. The structural drawings must adhere to specific drafting standards, indicating new column and beam layouts, slab details, reinforcement schedules, and connections to the existing structure. They must also clearly specify the materials to be used and their respective strengths, ensuring compliance with Kenyan standards.
The submitted plans undergo a multi-departmental review. The Physical Planning department assesses zoning compliance and urban design impact. The Public Health department reviews sanitation and ventilation provisions. Crucially, the Building Plans Approval Committee, which includes structural engineering experts, scrutinizes the structural integrity and compliance with the Kenya Building Code. This review involves detailed checks of calculations, load paths, and proposed construction methodologies. Site inspections by county building inspectors are also a standard part of the process, verifying that the actual site conditions align with the submitted plans and that any existing construction adheres to basic safety standards. This can be a protracted process, often taking several weeks or even months, depending on the complexity of the project and the workload of the county offices.
It is imperative to understand that construction cannot commence until all necessary approvals, including the official building permit, are issued. Unauthorized construction of an additional floor carries severe penalties, including demolition orders, fines, and legal action. Furthermore, without proper approvals, the property’s value and marketability are significantly compromised, and it may be impossible to secure occupancy certificates or property insurance. Cadreatech specializes in streamlining this often-complex process, ensuring all documentation is accurate, complete, and compliant, minimizing delays and mitigating risks for our clients. For more details on the role of a structural engineer in such projects, refer to our article on Structural engineer for renovation and extension Kenya — load assessment process.
The complexity of the approval process underscores the value of engaging experienced professionals. Cadreatech’s team possesses extensive knowledge of county-specific requirements and has a track record of successfully navigating these bureaucratic landscapes across Kenya, from the bustling urban centres of Nairobi and Kisumu to the developing regions of Kajiado.
Adding an extra floor to an existing building in Kenya is a complex undertaking that demands rigorous structural assessment. It is not merely about stacking new walls; it involves a meticulous evaluation of the current structure’s capacity to bear increased loads safely and in compliance with the Kenya Building Code and relevant engineering standards like BS 8110 or Eurocodes adapted for local conditions. Cadreatech’s approach begins with a comprehensive site investigation to gather critical data on the existing foundation, columns, beams, and slabs. This initial phase is crucial, as the original design might not have accounted for future vertical expansion.
Our structural engineers employ a blend of non-destructive testing (NDT) and, where necessary, minor destructive testing to ascertain the material properties and condition of the existing elements. For concrete structures, this often includes a rebound hammer test to estimate compressive strength, a cover meter survey to determine the depth of concrete cover and rebar spacing, and ultrasonic pulse velocity (UPV) tests to detect internal voids or cracks. In cases where more precise data on concrete strength is required, core samples may be extracted for laboratory compression testing. For steel elements, visual inspections for corrosion, ultrasonic thickness gauging, and sometimes even material sampling for metallurgical analysis are conducted. Masonry structures require careful assessment of mortar strength, brick/block integrity, and the presence of any existing cracks or deformations.
A critical aspect of this phase is the detailed crack mapping and classification. Cracks are documented by location, orientation, and width (e.g., hairline < 0.1mm, fine 0.1-0.2mm, medium 0.2-0.5mm, wide > 0.5mm) to understand their origin and implications for structural integrity. Settlement cracks, shrinkage cracks, and load-induced cracks each tell a different story about the building’s performance and potential weaknesses. This data forms the bedrock of the structural analysis. Following data collection, advanced structural analysis software such as STAAD.Pro or ETABS is utilized to create a detailed model of the existing building. This model incorporates the actual material properties and dimensions obtained from the site investigation. Various load scenarios are then applied, including dead loads (weight of the structure itself, finishes), live loads (occupancy, furniture), wind loads (especially critical in coastal areas like Mombasa or high-rise zones in Nairobi), and seismic loads, as per the Kenya Building Code’s requirements for Zone III seismic regions. The analysis determines the existing structure’s reserve capacity and identifies any elements that may require strengthening to support the proposed additional floor.
The assessment process is iterative, often involving several rounds of analysis and design adjustments. For instance, if the existing foundations in a black cotton soil area like parts of Kajiado County show signs of distress or are undersized for the new loads, recommendations for underpinning or widening of footings will be developed. Similarly, if existing columns are found to be overstressed, solutions such as concrete jacketing, steel plate bonding, or fiber-reinforced polymer (FRP) wrapping are considered. This comprehensive approach ensures that every component of the building is rigorously evaluated for its ability to safely accommodate the increased vertical and lateral forces. For more detailed insights into how structural engineers approach such projects, refer to our article on Structural engineer for renovation and extension Kenya — load assessment process.
The process of assessing an existing structure for a vertical extension is methodical and critical for safety and compliance. Cadreatech follows a structured approach to ensure all aspects are covered:
- Initial Site Visit and Documentation Review: Conduct a preliminary inspection, collect available original architectural and structural drawings, and review any existing building permits or occupancy certificates. This helps understand the initial design intent and construction history.
- Detailed Visual Inspection and Crack Mapping: Systematically inspect all structural elements (foundations, columns, beams, slabs, walls) for visible signs of distress, deflection, settlement, or corrosion. Document all cracks, their patterns, widths, and locations using photographic evidence and detailed sketches.
- Non-Destructive and Destructive Testing: Implement NDT methods like rebound hammer, cover meter, and UPV tests on concrete. For steel, conduct ultrasonic thickness gauging and visual corrosion assessment. Where required, take concrete core samples for laboratory compressive strength testing or rebar samples for tensile strength analysis.
- Geotechnical Investigation (if necessary): If there are concerns about foundation performance or if the original soil report is unavailable, a limited geotechnical investigation may be carried out to determine soil bearing capacity and characteristics, especially crucial in areas with problematic soils like expansive black cotton or weak coastal sands.
- Structural Analysis and Modelling: Develop a 3D computational model of the existing structure using specialized software. Input material properties derived from testing. Apply current dead, live, wind, and seismic loads as per the Kenya Building Code and then simulate the impact of the proposed additional floor’s loads.
- Capacity Check and Element Sizing: Evaluate the capacity of all existing structural elements (foundations, columns, beams, slabs) against the increased loads. Identify elements that are overstressed or have insufficient capacity.
- Development of Strengthening Schemes: For deficient elements, design appropriate strengthening solutions. This might include concrete jacketing, steel plate bonding, FRP wrapping, foundation underpinning, or adding new support elements.
- Detailed Engineering Report and Recommendations: Compile a comprehensive report outlining the methodology, findings from inspections and tests, results of the structural analysis, and clear recommendations for strengthening and the feasibility of the proposed vertical extension. This report forms a key part of the submission for county approvals.
The table below outlines common investigation methods used during a structural assessment:
Each method provides specific data points that, when combined, paint a holistic picture of the structure’s current health and its potential to accommodate additional loads. The selection and extent of these tests are determined by the engineer based on the building’s age, visible condition, and the scope of the proposed extension.
Once the structural load assessment confirms the feasibility of adding an extra floor, the next critical phase involves navigating the intricate county approval processes and refining the design to meet both regulatory requirements and structural integrity. In Kenya, obtaining approvals for vertical extensions is a multi-disciplinary effort, requiring coordination between the property owner, architect, structural engineer, and other professionals. Each county, while guided by national legislation, may have specific nuances in its application procedures and timelines. For instance, Nairobi City County, with its high population density and rapid development, has a well-defined but often rigorous process involving several departments, whereas a county like Kajiado might have a less complex but equally stringent set of requirements, particularly concerning land use and environmental considerations.
The primary regulatory body for building plan approvals at the local level is the respective County Government’s Department of Physical Planning and Urban Development. The submission typically includes architectural drawings showing the existing and proposed new floor plans, elevations, and sections, along with detailed structural drawings prepared by a registered structural engineer. These structural drawings, often referred to as House Plans (Structural Drawings), must clearly illustrate the existing structural system, the proposed new structural elements, and any strengthening details recommended in the assessment report. A structural integrity report, signed and sealed by the structural engineer, is also a mandatory submission. This report consolidates the findings from the load assessment and justifies the proposed design. Without a properly executed and approved structural design, any vertical extension is deemed illegal and poses significant safety risks, potentially leading to demolition orders or severe penalties.
Design considerations for the new floor extend beyond mere load-bearing capacity. Engineers must consider the seismic performance of the entire structure. While the existing building might have been designed to older seismic codes, the addition of a new floor necessitates a re-evaluation of the building’s overall lateral stiffness and strength. In coastal regions like Mombasa, the combined effects of wind load and corrosion due to saline environments must be carefully addressed. Lightweight construction materials, such as light gauge steel framing or composite decking, are often preferred for new floors to minimize the additional dead load on the existing structure. This approach reduces the need for extensive strengthening of the lower floors and foundations. Connection details between the new and existing structural elements are paramount. These connections must be designed to effectively transfer forces, accommodate differential movements, and ensure the monolithic behavior of the entire structure. For example, dowel bars anchored into existing concrete elements with high-strength epoxy resins are common for connecting new columns or beams.
The approval timeline can vary significantly. In Nairobi, it might range from three to six months, sometimes longer, depending on the completeness of the submission, the complexity of the project, and the volume of applications. Kisumu County, with its unique soil conditions near Lake Victoria, often requires careful review of foundation designs, especially for properties close to the lake shore where water tables can be high. Skipping professional input at this stage, particularly from a structural engineer, inevitably leads to non-compliant designs, construction delays, and significant financial risks associated with rework or demolition. The consequences of proceeding without proper approvals are severe, encompassing fines, legal action, and, most importantly, the risk of structural failure and loss of life. Cadreatech works closely with clients and county authorities to streamline this process, ensuring all documentation is accurate, complete, and aligns with local regulations.
The table below highlights the comparison between a professional structural assessment and what property owners might typically overlook:
Comprehensive site investigation conducted, including material testing on existing concrete and steel elements.
Detailed structural analysis performed using advanced software, considering all load types and combinations.
Existing foundation system thoroughly checked against increased loads and soil bearing capacity.
Strengthening schemes meticulously designed for any deficient columns, beams, or slabs.
Full structural drawings and calculation reports prepared by a registered engineer for statutory approval.
Consideration of seismic and wind loads on the entire modified structure, ensuring overall stability.
Reliance on visual inspection only, ignoring internal material degradation or hidden defects.
Assumption that existing elements are strong enough, without quantitative analysis of stress distribution.
Neglecting the impact of new loads on foundations, leading to potential settlement or failure.
Adding new construction directly onto old, potentially weak elements without proper reinforcement.
Proceeding with construction based on architectural sketches, bypassing crucial structural design and approval.
Ignoring the dynamic forces of earthquakes and strong winds, jeopardising the safety of the entire building.
This contrast underscores the vital role of professional engineering in ensuring that vertical extensions are not just aesthetically pleasing but are fundamentally safe, compliant, and durable for their extended lifespan.
Adding an extra floor to an existing building in Kenya is a significant undertaking that extends far beyond simply stacking new walls. It fundamentally alters the building’s original design parameters, introducing new stresses and demands on every component, from the foundation to the uppermost beam. Ignoring these critical structural implications or bypassing the stringent regulatory framework can lead to catastrophic failures, severe legal penalties, and significant financial losses. Cadreatech’s approach prioritises a meticulous assessment of the building’s current state and a comprehensive understanding of the increased loads it must safely bear.
The primary structural risk lies in the foundation system. Most existing buildings were designed for a specific number of floors and associated dead and live loads. An additional floor significantly increases these loads, potentially exceeding the original foundation’s bearing capacity. In Kenya, varying soil conditions present unique challenges. Expansive black cotton soils, prevalent in areas like Ruiru or Kajiado, are highly sensitive to moisture changes and can lead to differential settlement if overloaded, manifesting as significant structural cracks. Conversely, coastal areas like Mombasa might have sandy or silty soils with lower bearing capacities, requiring careful evaluation to prevent excessive settlement. A thorough geotechnical investigation, even for existing structures, becomes paramount to confirm the soil’s ability to support the increased load without undue settlement or instability. Our engineers conduct non-destructive testing and, where necessary, recommend targeted soil investigations to precisely determine the in-situ bearing capacity and identify any pre-existing foundation distress.
Beyond the foundation, the vertical load-bearing elements — columns and walls — are immediately impacted. Columns, originally designed for specific axial and bending forces, will experience a substantial increase in axial compression. Without adequate reinforcement or cross-sectional area, these elements could buckle or crush. Beams and slabs on lower floors will also experience increased bending moments and shear forces, potentially leading to excessive deflection or shear failure. Our structural assessment involves detailed non-destructive testing (NDT) such as rebound hammer tests and ultrasonic pulse velocity tests to estimate the concrete strength, alongside cover meter surveys to determine existing reinforcement details. This data is crucial for re-analysis, often requiring advanced structural software to model the building’s response to the new loading regime. Where existing elements are found to be deficient, Cadreatech designs precise strengthening solutions, which might include concrete jacketing for columns, steel plate bonding for beams, or carbon fibre reinforced polymer (CFRP) wrapping, ensuring the entire load path can safely transfer the new forces to the ground.
Adding a floor without a comprehensive structural assessment often leads to progressive structural distress. Initial signs might be subtle hairline cracks, but these can quickly develop into active structural cracks, indicating severe overstressing of beams, columns, or foundations. Such issues compromise the building’s integrity, leading to potential collapse and making future rectification significantly more complex and costly than upfront professional design.
Lateral stability is another critical consideration, especially in areas prone to high wind loads (like Kenya’s coast or open plains) or seismic activity. An additional floor raises the building’s centre of mass, altering its dynamic characteristics and potentially increasing its susceptibility to overturning or excessive sway under lateral forces. Existing shear walls or bracing systems, if present, must be re-evaluated for their capacity to resist these increased lateral demands. For instance, a building in Kisumu might experience different wind load profiles compared to one in Nairobi’s denser urban fabric. Our engineers meticulously apply the relevant design codes, such as Eurocodes or British Standards, considering Kenya’s specific climatic and seismic zones to ensure the modified structure remains stable and resilient. This comprehensive analysis protects against long-term fatigue and ensures occupant safety. For more insights on ensuring structural integrity during modifications, consider our detailed article on structural engineer for renovation and extension Kenya — load assessment process.
A critical aspect of adding a floor is ensuring uninterrupted load path continuity from the new roof down to the foundation. Every new element must be meticulously integrated with the existing structure, reinforcing points of connection and ensuring that all forces are safely distributed. Any discontinuity or weak link can create stress concentrations, leading to localised failure and compromising the entire building’s stability.
Navigating the regulatory landscape in Kenya is equally vital. The process typically begins with the relevant County Government’s planning and physical development department. In Nairobi, this falls under the Nairobi City County Government; in Mombasa, the Mombasa County Government, and similarly for other counties. The core requirement is the submission of revised architectural and structural drawings, demonstrating compliance with the Kenya Building Code (1968, with subsequent amendments) and local zoning bylaws. This includes updated floor plans, elevations, sections, and detailed structural designs showing all new and strengthened elements. A comprehensive structural integrity report, prepared by a registered structural engineer, is mandatory. This report details the existing building’s condition, the proposed modifications, the analysis performed, and the recommended strengthening measures, ensuring the building’s fitness for the increased load. Without these approvals, the construction is deemed illegal, risking demolition orders, heavy fines, and even prosecution. Cadreatech guides clients through every step of this intricate approval process, preparing all necessary documentation and liaising with county officials to ensure timely and compliant project execution.
The table below outlines common risks associated with adding an extra floor and the corresponding engineering considerations.
| Document Category | Key Detail for Submission |
|---|---|
| Architectural Drawings | Updated plans showing new floor layout, elevations, sections, and site plan. |
| Structural Drawings | Certified by a registered engineer, detailing foundations, columns, beams, slabs, and reinforcement. |
| Structural Assessment Report | Comprehensive report on existing structural condition, load analysis, and proposed strengthening. |
| Title Deed Copy | Proof of property ownership, ensuring legal right to develop. |
| Owner’s Identification | Copy of National ID or certificate of incorporation for corporate entities. |
| Application Forms | Duly filled county-specific forms for building plan approval. |
| Professional Indemnity | Proof of professional liability insurance for the certifying engineers. |
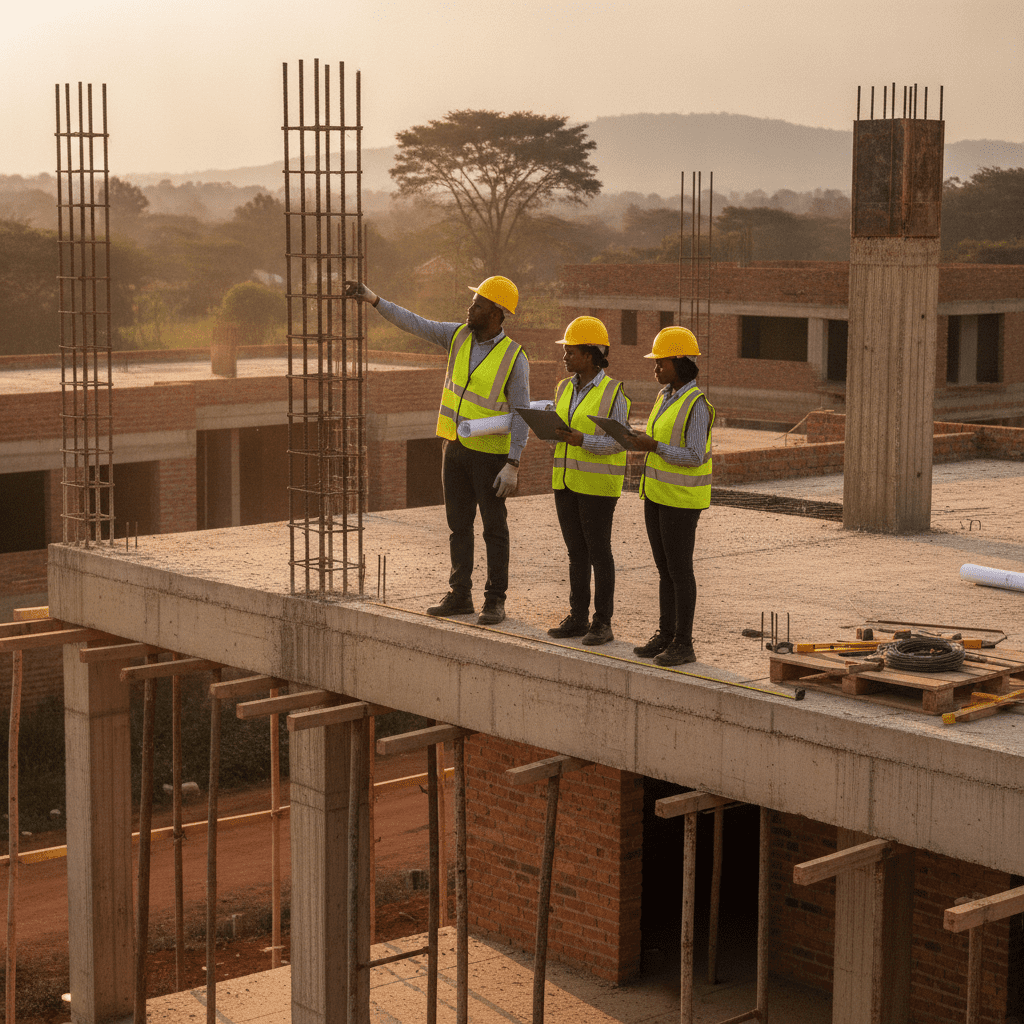
The Structural Load Assessment Process for Vertical Extensions
Key Steps in a Structural Load Assessment
| Investigation Method | Detail |
|---|---|
| Rebound Hammer Test | Estimates the compressive strength of concrete surfaces by measuring the rebound value of a spring-loaded hammer. |
| Cover Meter Survey | Detects the location, depth, and diameter of reinforcement bars within concrete elements non-destructively. |
| Ultrasonic Pulse Velocity (UPV) | Measures the velocity of ultrasonic pulses through concrete to assess homogeneity, detect voids, and evaluate quality. |
| Concrete Core Sampling | Extracts cylindrical concrete samples for precise laboratory compression strength testing and material analysis. |
| Visual Inspection & Crack Mapping | Systematic observation and recording of visible defects, cracks, spalling, and signs of corrosion on structural elements. |
| Foundation Pit Excavation | Limited excavation to visually inspect foundation types, dimensions, and condition, as well as surrounding soil conditions. |
Navigating County Approvals and Design Considerations
What Has Happened (Professional Assessment)
What Should Happen (Often Overlooked by Owners)
Navigating Structural Risks and Regulatory Compliance in Kenya
Frequently Asked Questions
How long does the approval process take for adding a floor?
The timeline for obtaining approval to add an extra floor in Kenya can vary significantly depending on several factors, including the specific county government, the completeness and accuracy of the submitted documentation, the complexity of the proposed design, and the current workload of the planning department. Typically, for a well-prepared submission in Nairobi or Mombasa, the initial review and approval process might take anywhere from two to four months. However, if revisions are required or if the project involves unique considerations, this period can extend further. Cadreatech streamlines this process by ensuring all documentation is meticulously prepared, meeting all statutory requirements, and by actively engaging with county officials to facilitate a smoother and more efficient approval journey.
What are the key documents required for submission?
To obtain approval for adding an extra floor, a comprehensive set of documents must be prepared and submitted to the relevant county authority. These typically include: copies of the existing approved architectural and structural plans (if available), new revised architectural drawings clearly showing the proposed additional floor, detailed structural drawings and calculations prepared by a registered structural engineer, a comprehensive structural integrity report assessing the existing building’s capacity, a geotechnical report (especially if the foundation is being modified or if soil conditions are uncertain), copies of the property’s title deed, land rates clearance certificates, and duly filled application forms specific to the county. Cadreatech assists clients in compiling and preparing all these essential documents to ensure a complete and compliant submission.
Can I add a floor if my building already shows cracks?
Existing cracks in a building are a critical indicator that warrants immediate professional attention, and they absolutely must be thoroughly investigated before any consideration of adding an extra floor. Cracks can stem from various issues, including foundation settlement, inadequate structural design, material fatigue, or environmental factors. Adding an extra floor would invariably introduce significant additional loads, which would almost certainly exacerbate any pre-existing structural distress. A detailed structural assessment by a qualified engineer is mandatory to diagnose the cause of the cracks, determine their severity (distinguishing between cosmetic hairline cracks and active structural cracks), and recommend appropriate remedial actions. Only after the underlying issues are resolved and the structure’s integrity confirmed can the feasibility of an additional floor be properly evaluated.
What is the role of a structural engineer in this process?
The structural engineer’s role in adding an extra floor is paramount and multi-faceted. It begins with a comprehensive site inspection and review of the existing building’s plans and construction. They then conduct a detailed structural assessment, often involving non-destructive testing, to determine the current load-bearing capacity of all critical elements (foundations, columns, beams, slabs). Based on this, they design the new structural elements for the additional floor and any necessary strengthening for existing components, ensuring the entire structure can safely support the increased loads. This includes preparing detailed structural drawings and calculations for submission to the county government. Furthermore, the engineer provides supervision during the construction phase to ensure adherence to the approved design and quality standards, acts as a liaison with regulatory bodies, and ultimately ensures the safety, stability, and compliance of the modified building.
Partner with Cadreatech for Your Vertical Extension
Adding an extra floor is a significant investment that demands unparalleled structural expertise and meticulous adherence to regulatory standards. At Cadreatech, we bring extensive experience in conducting detailed structural assessments, designing robust vertical extensions, and guiding projects through the intricate Kenyan approval landscape. Our commitment to safety, compliance, and engineering excellence ensures your vertical expansion is not only successful but also a lasting asset.
Don’t compromise on the structural integrity or legal compliance of your project. Contact Cadreatech today to discuss your specific requirements and receive a tailored engineering proposal for your vertical extension in Kenya. Our team is ready to provide the expert guidance and technical solutions you need for a secure and compliant development.
Phone: +254 719 532 233
Email: info@Cadreatech.com
Website: Cadreatech.com
