
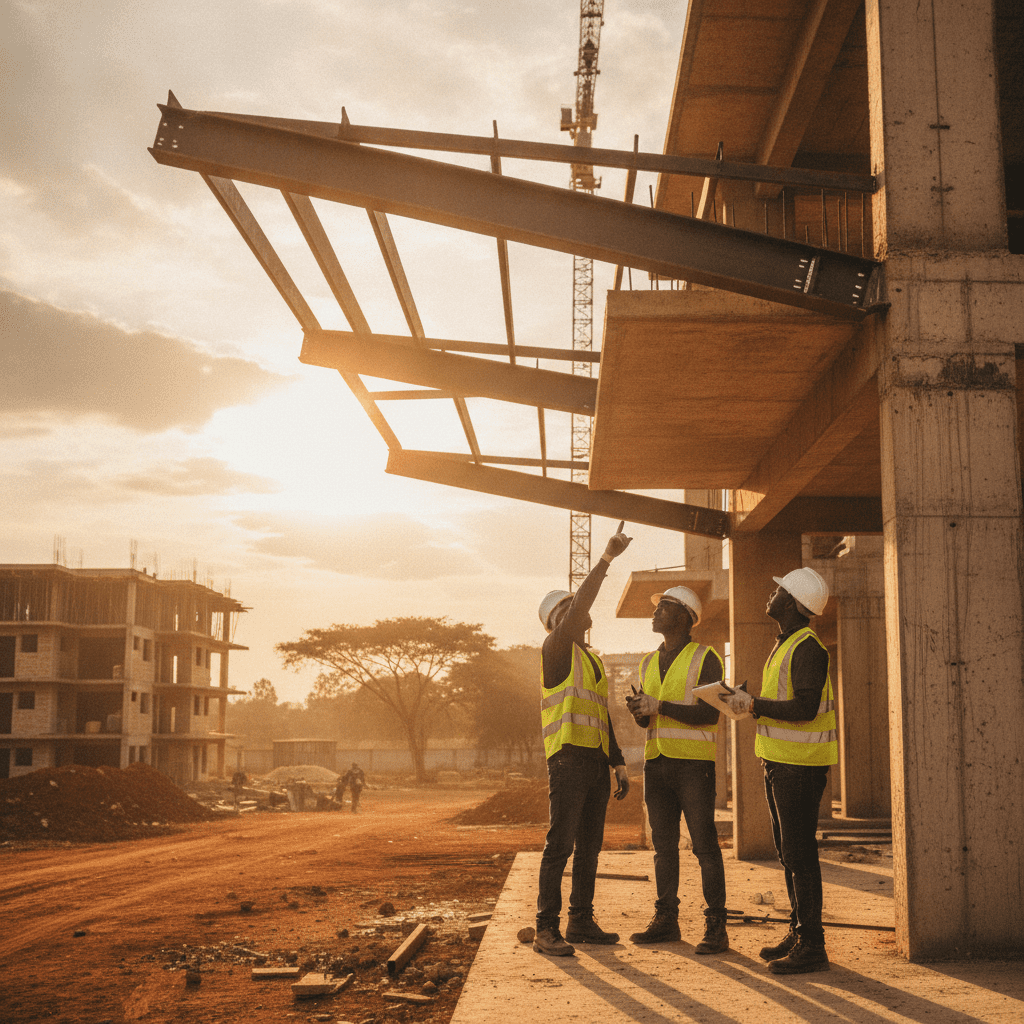
Cantilever Design Flaws: Kenyan Balcony & Canopy Risks
Poorly conceived cantilever structures, from residential balconies to expansive commercial canopies, present significant structural integrity challenges across Kenya’s built environment. These projecting elements, inherently reliant on robust connection and precise load transfer to the main building frame, frequently become points of failure when design principles are compromised or construction quality is substandard. The consequences range from unsightly cracking and water ingress to catastrophic collapse, jeopardising occupant safety and incurring substantial rectification costs. Cadreatech observes a recurring pattern of critical oversights that necessitate a rigorous engineering approach from conceptualisation through to construction supervision.
From concept to site supervision, structural design should track your programme. Explore structural engineering Kenya, structural drawings & house plans, and recent Cadreatech projects.
Understanding Cantilever Fundamentals and Failure Modes
Cantilever elements, by their very nature, are structural members supported at one end and free at the other, primarily resisting bending moments and shear forces that induce tension in their upper fibres and compression in their lower fibres (for downward loads). In Kenya, the prevalent use of reinforced concrete for balconies and canopies means their structural performance is intrinsically linked to the correct placement and anchorage of steel reinforcement, particularly the top steel, which is critical for resisting the hogging bending moments. Common failure modes in poorly designed or constructed cantilevers include excessive deflection, cracking, spalling of concrete, and, in severe cases, shear failure at the support.
Consider a typical residential balcony in Nairobi. If the top reinforcement bars are not adequately extended into the supporting slab or beam, or if their anchorage length is insufficient, the balcony acts more like a simply supported beam with inadequate fixity, leading to pronounced downward deflection and characteristic diagonal shear cracks near the support. The corrosive coastal environment of Mombasa introduces an additional layer of complexity. Here, inadequate concrete cover over reinforcement, coupled with chloride ingress from sea spray, accelerates corrosion of the steel. This leads to expansive rust products that crack the concrete (spalling), reducing the effective cross-section of the steel and ultimately compromising the cantilever’s load-carrying capacity. Furthermore, thermal expansion and contraction, particularly for large canopies exposed to direct sunlight in regions like Kajiado, can induce additional stresses if expansion joints are not thoughtfully incorporated. Understanding these fundamental principles and anticipating potential failure mechanisms is the first step towards resilient cantilever design.
A common critical error in cantilever construction is the misplacement or insufficient anchorage of top reinforcement. This mistake can drastically reduce the structure’s capacity to resist hogging moments, leading to premature cracking, excessive deflection, and a heightened risk of structural failure under service loads. Always verify reinforcement cage assembly against approved structural drawings before concrete pouring.
The design process must account for various load combinations, including dead loads (self-weight of the cantilever, finishes), live loads (occupants on balconies, snow/dust accumulation on canopies, though less common in Kenya), and environmental loads such as wind uplift or suction, which can be significant for large canopies. For instance, a canopy in a high-wind zone like parts of the Rift Valley might experience substantial uplift forces requiring specific anchorage details to prevent it from detaching. Cadreatech’s approach integrates a thorough analysis of these forces, ensuring that the structural elements, from the connection detail to the main building frame to the cantilever tip, are proportioned to safely withstand all anticipated loads throughout its service life. This often involves detailed finite element analysis for complex geometries or large spans, moving beyond simplified beam theory to capture the true behaviour of the structure. For structures where steel is the primary material, such as some modern canopies, understanding the specific properties and detailing requirements is paramount, echoing principles discussed in Steel Structure Design Kenya
| Common Design Oversight | Cadreatech Best Practice |
|---|---|
| Insufficient reinforcement detailing at support points. | Detailed structural analysis for critical bending moments and shear forces, ensuring adequate top and bottom reinforcement, and proper shear links. |
| Neglecting environmental factors like corrosion or expansive soils. | Site-specific geotechnical investigations and material specifications tailored to local climatic conditions (e.g., higher concrete cover in coastal areas). |
| Inadequate drainage leading to water ponding. | Minimum 1:100 fall for all balcony/canopy slabs, properly sized scuppers, and integrated drainage systems to prevent water accumulation. |
| Failure to consider progressive collapse mechanisms. | Robust connection detailing, redundancy in structural elements, and design for alternative load paths to prevent disproportionate collapse. |
| Lack of proper structural drawings and calculations for regulatory approval. | Submission of comprehensive structural design reports, detailed drawings, and calculation sheets signed by a registered professional engineer to local authorities. |
| Overlooking thermal bridging at the cantilever-building interface. | Integration of thermal breaks in the design to minimize heat transfer and prevent condensation issues within the building envelope. |
.
Critical Design Parameters and Overlooked Considerations
The integrity of a cantilever balcony or canopy hinges on meticulous attention to several critical design parameters that are often overlooked or inadequately addressed during the design and construction phases in Kenya. Foremost among these is the reinforcement detailing, specifically the continuity and anchorage of the main tension reinforcement. For reinforced concrete cantilevers, the primary tension zone is at the top of the member near the support, requiring robust top reinforcement that extends well into the supporting structure with adequate development length to fully transfer the bending moment. A common mistake is to terminate this top steel too early or to provide insufficient splice lengths, effectively creating a weak point that can lead to sudden failure.
Another crucial aspect is the shear design at the support. While bending moments dominate the design, shear forces are also significant, especially for heavily loaded or short-span cantilevers. Inadequate shear reinforcement (stirrups) can lead to diagonal tension cracks and eventual shear failure. The interface between the cantilever and the main structural frame is also paramount. This connection must be designed to transfer both bending moments and shear forces effectively. Issues like poor concrete compaction at the interface, honeycombing, or insufficient embedment of starter bars can severely compromise this critical connection. For example, in a multi-storey building in Kisumu, if a balcony is added without proper integration into the existing slab and beam system, differential settlement or movement can induce unforeseen stresses, leading to premature cracking and structural distress.
Drainage is another frequently overlooked parameter, particularly for canopies and balconies exposed to rainfall. Inadequate slope or blocked drainage points can lead to water ponding, increasing the dead load on the cantilever and accelerating material degradation due, for instance, to sustained moisture exposure to concrete and reinforcement. This is a common issue in areas with heavy rainfall. Furthermore, the selection of appropriate waterproofing membranes and the detailing of their termination points are vital to prevent water ingress into the main building structure. The long-term performance of a cantilever is also impacted by its interaction with non-structural elements. For instance, heavy planters or air conditioning units placed on balconies without being accounted for in the initial design can significantly exceed the assumed live loads, leading to overstressing. Similarly, the weight of façade cladding on canopies must be accurately assessed. Cadreatech’s rigorous design process incorporates a comprehensive review of all potential load scenarios and environmental factors, ensuring that the structural design accounts for the full spectrum of operational conditions. The principles of ensuring overall structural stability and appropriate load transfer are also central to other structural elements, as highlighted in our discussions on retaining wall design.
The table below outlines key design considerations that often lead to common mistakes.
The design of cantilever balconies and canopies in Kenya demands a rigorous engineering approach that accounts for both fundamental structural principles and specific local environmental and regulatory nuances. A robust design begins with a comprehensive understanding of load paths and material behaviour under various conditions. For reinforced concrete (RC) cantilevers, which are prevalent in Kenyan residential and commercial structures, the primary challenge lies in managing bending moments that induce tension in the top fibres and compression in the bottom. This necessitates meticulous detailing of top reinforcement, extending adequately into the supporting structure to develop full anchorage and prevent premature failure.
Structural analysis must quantify dead loads (self-weight of slab, finishes, railings, and waterproofing), live loads (occupancy loads as per BS 6399 or Eurocode 1, typically 2.0 kN/m² for residential balconies), and environmental loads such as wind. Wind loads are particularly critical for canopies, especially those with large surface areas, and must be calculated based on local wind speeds and building height as per Kenya Bureau of Standards (KEBS) guidelines, often referencing BS 6399 Part 2 or Eurocode 1 Part 1-4. Deflection control is paramount; permissible long-term deflection limits, often L/360 for balconies, must be met to ensure serviceability and prevent cracking of finishes. Creep and shrinkage effects in concrete must be factored into long-term deflection calculations, as these can significantly increase downward movement over time, especially for cantilevers with spans exceeding 1.5 metres.
Material selection is another critical aspect. For RC cantilevers, concrete strength class typically ranges from C25/30 to C35/45, depending on exposure conditions and design loads. Reinforcement steel, conforming to KS 02-135 standards (equivalent to BS 4449), must be specified with appropriate ductility characteristics. In coastal regions such as Mombasa or Kilifi, aggressive environments with high humidity and chloride exposure necessitate enhanced durability measures. This includes specifying higher concrete cover (e.g., 40-50 mm for exposed elements), using corrosion-resistant admixtures, or even considering epoxy-coated rebar to mitigate chloride-induced corrosion, which can lead to spalling and loss of structural integrity. For steel canopies, the design must account for the specific grade of steel, connection details, and a robust corrosion protection system, such as hot-dip galvanizing followed by a suitable paint system, to withstand Kenya’s varying climates. Cadreatech’s expertise in steel structure design in Kenya ensures that such specific environmental challenges are addressed comprehensively.
Drainage and waterproofing are often overlooked but are fundamental to the longevity of cantilever structures. Inadequate drainage leads to ponding water, which can infiltrate concrete, accelerate rebar corrosion, and cause unsightly staining or even leakage into the building below. Balconies and canopies must be designed with a minimum fall of 1:100 away from the building, directing water to appropriate drainage points. A multi-layer waterproofing system, typically involving a screed to fall, a flexible membrane (e.g., torch-on bitumen or liquid applied polyurethane), and a protection layer, is essential. The detailing around junctions with the main building structure, upstands, and penetrations (e.g., for railings) is particularly critical to prevent water ingress.
A common and critical design flaw in cantilever structures in Kenya is the insufficient provision or incorrect detailing of top reinforcement. Cantilevers primarily resist loads through tension in their upper fibres. If the top steel is undersized, poorly anchored into the supporting slab or beam, or incorrectly curtailed, the structure can suffer excessive deflection, severe cracking, and even sudden brittle failure under design loads. Always verify bar size, spacing, cut-off points, and anchorage lengths against design calculations and relevant codes.
Furthermore, the interface between the cantilever and the main building structure requires careful consideration. Cold joints, where new concrete is poured against hardened concrete without proper shear keys or dowel bars, can create weak points. Thermal expansion and contraction, especially for long canopies or those exposed to direct sunlight, must also be accommodated through expansion joints if necessary to prevent stresses that could lead to cracking. For ground-supported canopies, the foundation design must consider local soil conditions, such as expansive black cotton soils prevalent in areas like Kajiado and parts of Nairobi, which require specialised foundation solutions like piled foundations or deep strip footings to mitigate differential settlement.
Mistakes in cantilever design often stem from a combination of insufficient technical understanding, hurried design processes, or a lack of stringent quality control during construction. One of the most prevalent design errors in Kenya is the underestimation of long-term deflection. While initial elastic deflections might appear acceptable, concrete creep and shrinkage, combined with sustained live loads, can lead to significant additional downward movement over months or years. This often results in ponding water on balconies, cracking of floor finishes, and a visibly sagging appearance. Mitigation involves applying appropriate modification factors for creep and shrinkage in deflection calculations as per design codes (e.g., BS 8110 Part 2.4.6 or Eurocode 2.4.3), and for cantilevers, often increasing the depth-to-span ratio beyond minimum requirements to enhance stiffness.
Another critical error is inadequate or incorrectly detailed reinforcement. As highlighted earlier, top reinforcement is paramount. Common issues include using insufficient bar diameters or spacing, terminating bars too early without achieving full anchorage length into the supporting structure, or failing to provide sufficient shear reinforcement near the support. The consequence is often diagonal shear cracks or flexural cracks at the support, compromising the structural integrity. Proper mitigation dictates a thorough review of reinforcement drawings, ensuring all bars extend beyond the critical section by the full development length and are properly anchored. For instance, in a 2.5m cantilever, the top reinforcement might need to extend 3-4m into the supporting slab/beam, depending on concrete strength and bar diameter.
Verify top reinforcement detailing for full anchorage and adequate bar length. Confirm deflection calculations include creep and shrinkage effects. Ensure proper drainage slopes of at least 1:100. Review connection details to the main structure for shear transfer. Check for appropriate waterproofing and flashing at building interfaces.
Poor connection detailing to the main structure is a frequent cause of localized failures. Cantilevers must be integrally connected to the main floor slab or beam to transfer bending moments and shear forces effectively. This requires careful consideration of the interface, ensuring adequate concrete compaction around reinforcement and the avoidance of “cold joints” that lack structural continuity. In multi-storey buildings in Nairobi, where efficient use of space often leads to complex cantilever geometries, the interface with shear walls or columns requires specific attention to avoid stress concentrations.
Here is a comparison of common design oversights and the correct engineering approach:
A structured approach to design and construction supervision is crucial to mitigate these risks. Here’s a step-by-step process for ensuring a robust cantilever design:
- Geotechnical Investigation (if applicable): For ground-supported canopies, obtain a soil report to inform foundation design, especially in areas like Kisumu with varying soil strata.
- Load Assessment: Accurately determine dead, live, wind, and seismic loads based on Kenyan standards and site-specific conditions.
- Preliminary Sizing & Structural Analysis: Perform initial sizing of the cantilever section (depth, width) and conduct detailed structural analysis for bending moments, shear forces, and deflections using software or manual calculations.
- Reinforcement Design & Detailing: Design the exact reinforcement (bar diameters, spacing, cut-off points, anchorage lengths) based on analysis results and code requirements. Prepare clear and comprehensive reinforcement drawings.
- Serviceability Checks: Verify long-term deflection, crack control, and vibration limits are met. For balconies, ensuring a comfortable user experience is as critical as structural safety.
- Drainage & Waterproofing Design: Integrate a detailed drainage plan with minimum slopes and specify a multi-layer waterproofing system, including flashing details at interfaces.
- Connection Detailing: Design robust connections to the main structure, ensuring proper load transfer and continuity.
- Construction Supervision & Quality Control: Implement a rigorous site supervision plan, including checks on formwork, reinforcement placement, concrete pouring, and curing.
By adhering to these rigorous engineering principles and processes, and engaging with experienced structural engineers, the common pitfalls associated with cantilever balcony and canopy design in Kenya can be effectively avoided. This proactive approach not only ensures structural safety but also enhances the long-term durability and aesthetic appeal of the building. Furthermore, considering sustainable practices, as outlined in our discussions on Green Building Design in Kenya, can lead to more material-efficient and environmentally responsible cantilever solutions, without compromising on performance.
The structural integrity of cantilever balconies and canopies is paramount, especially in Kenya’s diverse climatic and geological conditions. Failure to adhere to stringent engineering principles and regulatory frameworks can lead to catastrophic consequences, ranging from localized structural distress to complete collapse, endangering occupants and the public. In Nairobi, for instance, the rapid urbanization and high-density living often see homeowners attempting to maximize space through unauthorized extensions of balconies, frequently without professional engineering assessment. Such modifications can drastically alter the original design’s load-bearing capacity, leading to excessive deflection, cracking, and eventual failure due to unforeseen additional dead and live loads. The consequences extend beyond immediate safety, encompassing legal liabilities, significant financial losses for repairs, and a loss of public trust in the built environment.
Compliance with the relevant building codes and standards, such as the Kenya Building Code and internationally recognized standards like Eurocodes, is non-negotiable. The Engineers Board of Kenya (EBK) mandates that all structural designs be prepared and supervised by registered professional engineers. This ensures that critical design parameters, including material specifications, load calculations (dead, live, wind, seismic), and construction methodologies, meet the required safety factors. For cantilever elements, specific attention must be paid to the connection details with the main structure, the reinforcement detailing to resist bending moments and shear forces, and the long-term deflection control. Neglecting these aspects, particularly in regions prone to seismic activity like parts of the Rift Valley, can leave structures vulnerable to dynamic forces they were not designed to withstand.
Extending an existing cantilever balcony or canopy without a detailed structural assessment and approval from a registered engineer is a critical safety hazard. It can lead to an overload of the original structure, compromise its stability, and invalidate building insurance. Always engage professional engineering services for any structural alteration.
The Kenyan environment presents unique challenges. In coastal regions such as Mombasa and Lamu, the saline-rich air and high humidity accelerate corrosion of reinforcement steel in concrete and degrade metallic components. This necessitates the specification of higher concrete cover, corrosion-resistant reinforcement (e.g., epoxy-coated rebar), and specialized protective coatings for all exposed steel elements. In areas with expansive soils like black cotton in parts of Kajiado and Kisumu counties, differential settlement can induce unforeseen stresses on cantilever structures if foundations are not adequately designed to mitigate soil movement. A comprehensive geotechnical investigation is therefore a foundational step in any cantilever design process, ensuring the sub-structure provides stable support.
Furthermore, effective drainage design is crucial to prevent water ponding on cantilever slabs, which can add significant unanticipated dead load and contribute to water ingress, leading to accelerated material degradation. The design must account for the intense rainfall patterns experienced in many parts of Kenya. Proper falls, functional scuppers, and integrated downpipes are essential. Engineers at Cadreatech meticulously analyze these site-specific factors, ensuring designs are not only structurally sound but also durable and resilient against environmental aggressors. Our approach extends to considering the lifecycle performance, minimizing maintenance and maximizing the safety period of the structure. This holistic view is vital, whether designing a small residential canopy or a large commercial balcony. For complex structural requirements, especially involving steel, understanding the intricacies of steel structure design in Kenya becomes critical, ensuring robust connections and material selection.
When designing cantilevers in coastal or high-humidity areas, prioritize materials and finishes that offer superior resistance to corrosion and UV degradation. This includes using higher-grade concrete, adequate concrete cover, corrosion inhibitors, and marine-grade paints or galvanized steel for exposed metal parts.
The table below highlights common oversights in cantilever design and the corresponding best practices that Cadreatech implements to ensure safety and compliance.
| Design Parameter | Common Oversight/Mistake |
|---|---|
| Top Reinforcement Continuity | Insufficient anchorage length into the supporting slab/beam, or premature curtailment. |
| Shear Reinforcement | Inadequate number or spacing of stirrups near the support zone. |
| Connection to Main Structure | Poor detailing of starter bars, insufficient concrete cover at the interface, or cold joints. |
| Drainage and Waterproofing | Lack of adequate slope, blocked scuppers, or poorly installed/terminated waterproofing membranes. |
| Load Assessment | Underestimation of live loads, wind uplift, or additional loads from architectural features. |
| Deflection Control | Failure to check deflection limits, leading to excessive long-term sag and cracking of finishes. |
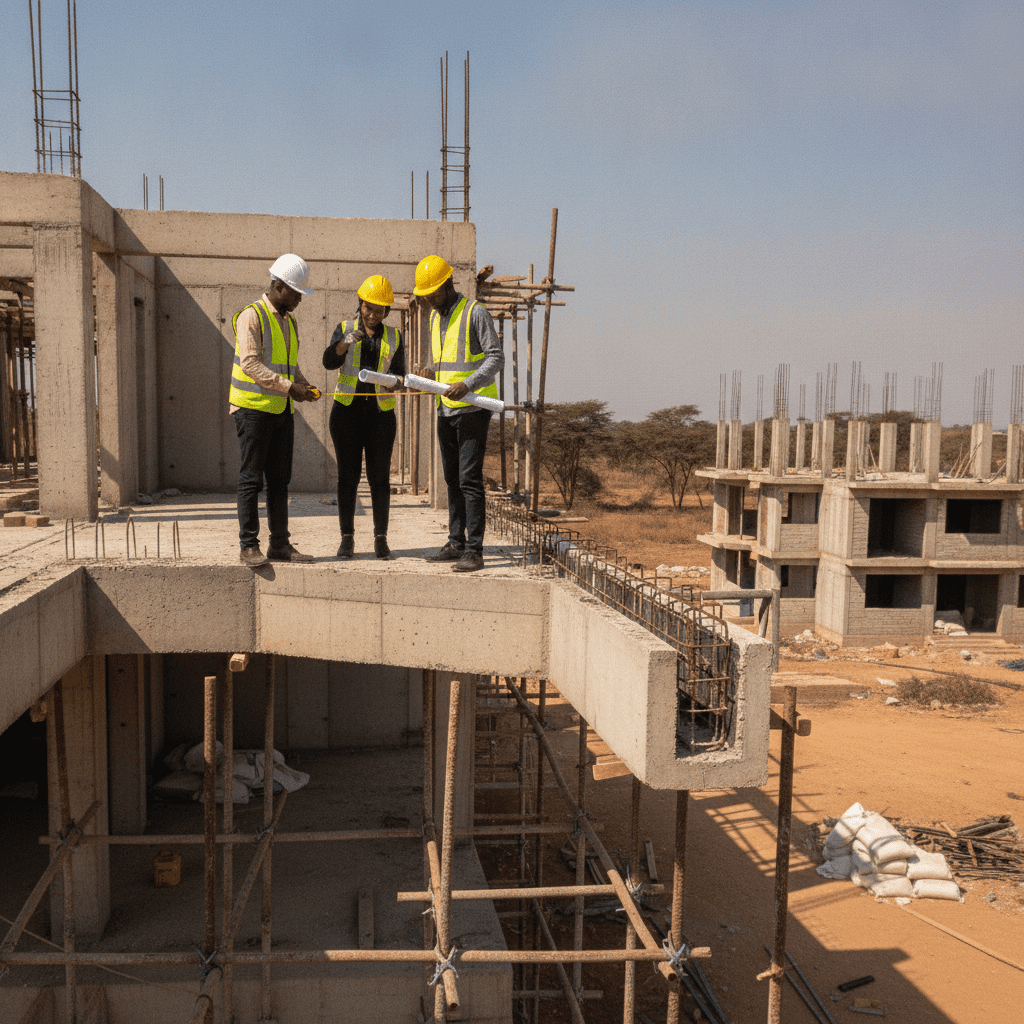
Critical Design Considerations for Cantilevers in Kenya
| Common Mistake | Correct Engineering Approach |
|---|---|
| Underestimating long-term deflection due to creep. | Incorporate creep and shrinkage factors in deflection analysis, often increasing section depth. |
| Insufficient top reinforcement or poor anchorage. | Detail top bars for full development length into support, verified by calculations. |
| Neglecting proper drainage slopes and waterproofing. | Design minimum 1:100 slope away from building with multi-layer waterproofing system. |
| Inadequate consideration of thermal effects. | Assess need for expansion joints in long cantilevers; use appropriate material coefficients. |
| Ignoring local soil conditions for ground-supported canopies. | Conduct geotechnical investigations; design foundations suitable for expansive or weak soils. |
Common Design Mistakes and Mitigation Strategies
Risks, Compliance, and Kenyan Context in Cantilever Design
Adherence to these practices is not merely about compliance; it’s about delivering structures that are safe, durable, and perform optimally throughout their intended lifespan. Engaging a professional engineering firm like Cadreatech ensures that all critical aspects of cantilever balcony and canopy design are rigorously addressed, mitigating risks and safeguarding investments.
Frequently Asked Questions
What are the critical load considerations for cantilever balconies in Kenya?
For cantilever balconies and canopies in Kenya, critical load considerations extend beyond basic dead and live loads. Dead loads include the self-weight of the structural elements, finishes, railings, and any permanent fixtures. Live loads are determined by the intended use, typically specified by the Kenya Building Code, accounting for human occupancy, furniture, and occasional heavy items. Beyond these, environmental loads are crucial: wind loads, which can exert significant uplift or downward pressure, particularly in open or high-rise structures in cities like Nairobi or along the coast in Mombasa; and seismic loads, which must be considered in regions prone to earthquakes, such as parts of the Rift Valley. Engineers also assess dynamic loads from potential vibrations and, for canopies, additional loads from accumulated rainwater or snow (though rare in Kenya, it’s a design factor in some high-altitude areas).
How does the choice of materials impact the longevity of cantilever structures, especially in coastal regions?
Material selection profoundly affects the longevity of cantilever structures, particularly in Kenya’s varied climates. In coastal regions like Mombasa or Kilifi, the high salinity and humidity lead to accelerated corrosion of conventional steel reinforcement. For such environments, Cadreatech typically recommends higher concrete grades (e.g., C30/37 or above), increased concrete cover to reinforcement, and the use of corrosion-resistant materials such as epoxy-coated rebar or stainless steel. For steel cantilevers, hot-dip galvanization, followed by specialized marine-grade paint systems, is essential. Timber canopies require pressure treatment against rot and insect infestation, and durable finishes that resist UV degradation. The right material choice, coupled with appropriate detailing, is key to preventing premature deterioration and ensuring a long service life.
What are the typical inspection stages for a cantilever balcony or canopy project to ensure compliance?
Ensuring compliance and structural integrity for cantilever projects involves several critical inspection stages. Initially, a thorough design review is conducted by a registered engineer to verify calculations, drawings, and material specifications. During construction, the first major inspection is typically at the foundation stage, checking excavation depths, soil bearing capacity, and reinforcement placement before concrete pour. Next, reinforcement inspection for the cantilever slab itself is crucial, verifying bar sizes, spacing, cover, and proper anchorage into the main structure. The concrete pour is supervised to ensure correct mix, placement, and curing. Post-pour, checks for formwork removal, concrete strength, and initial deflection are performed. Finally, upon completion, a final inspection ensures all finishes, railings, and drainage systems are installed correctly and meet safety standards. Each stage requires sign-off by a qualified engineer.
What are the consequences of extending an existing cantilever balcony without professional engineering input?
Extending an existing cantilever balcony or canopy without professional engineering input carries severe consequences. Primarily, it compromises the structural integrity of the entire building. Original designs are based on specific load assumptions; adding length or width significantly increases the bending moments and shear forces the cantilever must withstand, often exceeding its capacity. This can lead to excessive deflection, cracking, spalling, and ultimately, catastrophic collapse. Such unauthorized modifications also invalidate building insurance policies, leaving property owners exposed to immense financial liability in case of an accident. Furthermore, it constitutes a violation of local building codes and regulations, potentially resulting in demolition orders, hefty fines, and legal action from authorities or affected parties. Most critically, it poses a direct and unacceptable risk to human life and safety.
Key Takeaways
The design and construction of cantilever balconies and canopies in Kenya demand a meticulous approach, moving beyond aesthetic considerations to prioritize structural integrity, safety, and long-term durability. The prevalent errors, from inadequate load assessment to incorrect reinforcement detailing and poor drainage, underscore a critical need for rigorous engineering oversight. These structures, often exposed to harsh weather elements and subject to dynamic loads, are particularly vulnerable to failures if not designed and executed with precision. Understanding the specific challenges posed by Kenya’s diverse climatic zones and local construction practices is paramount to preventing costly rectifications and, more importantly, ensuring public safety.
- Accurate Load Assessment is Non-Negotiable: Always account for dead loads, live loads, wind loads, and seismic forces specific to the Kenyan context. Underestimating these can lead to excessive deflection, cracking, and eventual structural failure.
- Reinforcement Detailing is Critical: Ensure correct placement, anchorage, and continuity of reinforcement bars, particularly top steel, at the support to resist the high tensile forces inherent in cantilever designs. Deviations from design drawings are a major risk.
- Material Specifications Must Be Adhered To: Utilize concrete with the specified compressive strength (e.g., C25/30 for exposed elements) and high-yield reinforcement steel (e.g., fyk 500 MPa) to meet design assumptions and resist environmental degradation.
- Effective Drainage and Waterproofing: Design slopes, drip edges, and robust waterproofing membranes to prevent water ingress into the concrete slab and supporting structure, which can lead to corrosion of reinforcement and concrete spalling, especially in coastal areas like Mombasa.
- Consider Thermal Expansion and Contraction: For larger cantilevers, incorporate expansion joints to accommodate material movements due to temperature fluctuations, preventing stress build-up and cracking.
- Detailed Connection Design: For steel cantilevers, ensure all welded and bolted connections are meticulously designed to transmit forces effectively, considering fatigue and corrosion resistance in humid environments.
- Adherence to Building Codes and Regulations: Ensure all designs comply with Kenyan building codes, county by-laws, and engineering standards to obtain necessary approvals and guarantee legal compliance and safety.
- Engage Qualified Structural Engineers: The complexity of cantilever design necessitates the expertise of registered structural engineers who can provide a comprehensive, safe, and durable solution tailored to your project’s specific requirements.
Ignoring these fundamental principles in cantilever design is not merely a technical oversight; it represents a significant safety hazard and a potential financial burden for property owners. The structural integrity of these architectural features directly impacts the safety of occupants and the longevity of the entire building. Cadreatech emphasizes that a proactive approach, rooted in expert engineering, is the only pathway to resilient and compliant cantilever structures.
Need Expert Cantilever Design & Review in Kenya?
Don’t compromise on the safety and durability of your cantilever balconies or canopies. Cadreatech provides comprehensive structural engineering services, from initial design to site supervision, ensuring your project meets the highest standards of safety, compliance, and longevity. Contact us today for a tailored consultation and quotation.
Phone: +254 719 532 233
Email: info@Cadreatech.com
Website: Cadreatech.com
