
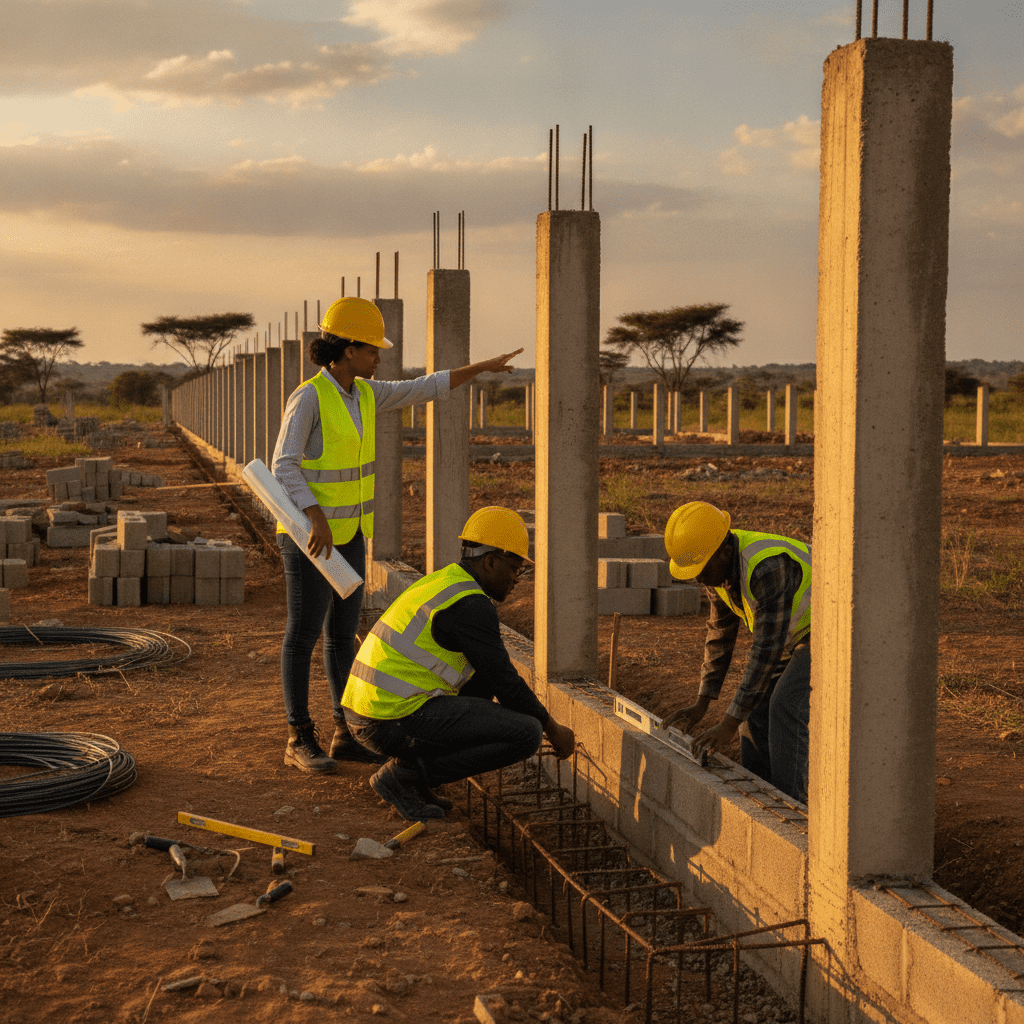
Boundary Wall Structural Design: Height, Foundations, and Wind Loads
In Kenya’s diverse landscapes, boundary walls serve critical functions: defining property lines, enhancing security, and offering privacy. However, a boundary wall is more than just a barrier; it is a structural element subject to significant forces, including its own weight, lateral earth pressures, and particularly, wind loads. Inadequate design or construction can lead to premature failure, safety hazards, and costly repairs. Understanding the fundamental principles of structural design for boundary walls, from appropriate heights and robust foundations to specific wind load considerations, is paramount for ensuring their long-term stability and integrity across Kenya’s varied climatic and geological regions.
Understanding Boundary Wall Design Principles and Regulations in Kenya
The structural design of a boundary wall in Kenya must adhere to established engineering principles and relevant building codes to guarantee safety and durability. A boundary wall, regardless of its apparent simplicity, is a complex structure that requires careful consideration of several factors beyond mere aesthetics. Key aspects include its intended height, the materials of construction, the soil conditions at the site, and the environmental forces it will encounter throughout its lifespan.
In Kenya, structural designs are primarily guided by the Kenya Building Code, which often references international standards such as British Standards (BS) or Eurocodes, adapted for local conditions. These codes provide guidelines for material strengths, permissible stresses, and design loads. For instance, the specified minimum compressive strength for masonry units, the reinforcement requirements for concrete elements, and the allowable bearing capacity of various soil types are all critical components derived from these standards. A structural engineer’s role is to interpret these codes and apply them to the specific context of a boundary wall, ensuring compliance and structural soundness. This involves calculating the self-weight of the wall, the lateral pressure from retained soil (if applicable, such as in terraced or sloped sites), and the dynamic forces from wind.
Wind loads, in particular, are often underestimated in boundary wall design. Kenya experiences varied wind patterns, from the strong coastal breezes in Mombasa to the gusty conditions in elevated areas like parts of Nairobi and the Rift Valley. The design must account for the maximum anticipated wind pressure, which varies with geographical location, terrain category (e.g., open country, urban), and the wall’s height and exposure. Higher walls, especially those with significant uninterrupted lengths, are more susceptible to wind-induced overturning or shear failure. The engineer will use wind speed data and aerodynamic coefficients to determine the design wind pressure acting on the wall, and then calculate the resulting forces and moments that the wall and its foundation must resist. This analysis often involves assessing the wall’s stability against overturning, sliding, and material failure. For projects involving existing structures or properties where the integrity of surrounding elements is critical, a thorough Pre-Purchase Structural Inspection Kenya can often reveal underlying issues that might impact new boundary wall designs or highlight the need for robust design from the outset.
Beyond structural integrity, practical considerations like expansion joints are crucial for long boundary walls, particularly in areas with significant temperature fluctuations. These joints accommodate thermal expansion and contraction, preventing unsightly cracks and structural distress. Drainage provisions are also essential, especially for walls retaining soil, to prevent hydrostatic pressure build-up which can severely compromise stability. The design process culminates in detailed drawings and specifications, outlining the foundation dimensions, reinforcement details, masonry bond patterns, and any special construction notes, all of which are vital for the proper execution of the project on site.
Many boundary wall failures, particularly during stormy seasons, can be directly attributed to inadequate consideration of wind loads in the initial design. A wall that appears robust under normal conditions can be quickly compromised by high winds if its overturning resistance is insufficient or its foundation is undersized. Always ensure wind load analysis is a core part of the structural design brief.
| Common Oversight in Boundary Wall Design | Recommended Practice for Kenyan Context |
|---|---|
| Assuming uniform soil conditions without investigation. | Conducting site-specific geotechnical investigations, especially for varied Kenyan soils like black cotton or murram. |
| Underestimating wind loads for exposed or tall walls. | Calculating wind pressures based on local climatic data and exposure categories, particularly in coastal or open areas. |
| Ignoring hydrostatic pressure from retained soil. | Incorporating adequate drainage systems (e.g., weep holes, gravel backfill, French drains) behind walls retaining soil. |
| Lack of expansion joints in long walls. | Providing movement joints at appropriate intervals to accommodate thermal expansion and shrinkage of materials. |
| Using generic reinforcement details for all wall heights. | Developing reinforcement schedules specifically for the wall’s height, loads, and material properties, signed by an engineer. |
Foundation Design for Boundary Walls: Mitigating Soil and Environmental Risks
The foundation is the most critical component of a boundary wall, responsible for transferring the wall’s weight and all applied loads safely to the supporting ground. In Kenya, the diverse geological conditions, ranging from expansive black cotton soils in parts of Nairobi and Kajiado to the granular murram and coastal sands, dictate a highly site-specific approach to foundation design. A thorough geotechnical investigation is indispensable to determine the soil’s bearing capacity, its expansive or collapsible potential, and the groundwater table, all of which profoundly influence the choice and dimensions of the foundation.
For typical boundary walls, shallow foundations are most common. Strip foundations, which are continuous concrete strips extending along the length of the wall, are often suitable for stable soils with good bearing capacity. Their width and depth are calculated based on the wall’s load and the soil’s allowable bearing pressure. In areas with less stable or variable soils, or where higher loads are anticipated (e.g., a very tall wall), wider strip foundations or even pad foundations under columns might be necessary. For expansive soils like black cotton, which swells when wet and shrinks when dry, causing significant ground movement, strip foundations must be designed with greater depth to bypass the active zone of seasonal moisture variation. Alternatively, suspended ground beams with bored pile foundations may be considered, particularly for taller walls or those on highly reactive soils, to ensure the foundation remains unaffected by soil heave and settlement.
Coastal regions, such as Mombasa and Kilifi, present unique challenges due to sandy soils, potential for liquefaction in seismic events, and the corrosive marine environment. Foundations in these areas often require greater depth to achieve adequate bearing capacity and to mitigate erosion from heavy rainfall or tidal influences. The concrete mix design for foundations in coastal zones must also incorporate measures to resist chloride ingress, which can lead to premature corrosion of reinforcing steel. This often involves using higher cement content, lower water-cement ratios, and sometimes specialized admixtures. Engineers frequently use Engineering Calculators for Structural and Civil Design in Kenya to quickly iterate through different foundation scenarios, comparing material requirements and structural performance under various soil conditions and load combinations.
The design process for foundations typically involves these steps:
- Site Investigation: Conduct a geotechnical survey to classify soil type, determine soil strength parameters (e.g., cohesion, angle of internal friction), and identify the water table.
- Load Calculation: Determine all vertical (wall self-weight, any surcharge) and horizontal loads (wind, seismic, earth pressure) acting on the wall.
- Foundation Type Selection: Choose an appropriate foundation type (e.g., strip, pad, raft, pile) based on soil conditions, loads, and economic factors.
- Dimensioning: Calculate the required width, depth, and reinforcement for the selected foundation to ensure it can safely resist all loads without excessive settlement or bearing failure.
- Stability Checks: Verify the foundation’s stability against overturning, sliding, and uplift, especially for walls subject to significant lateral forces.
- Material Specification: Specify concrete strength, reinforcement grade, and cover requirements, particularly important in aggressive environments.
- Drainage Design: Incorporate appropriate drainage solutions (e.g., weep holes, French drains) to prevent hydrostatic pressure build-up behind retaining sections of the wall.
Skipping a proper geotechnical investigation and professional foundation design can lead to differential settlement, cracking, tilting, and ultimately, the collapse of the boundary wall, posing significant safety risks and incurring substantial repair costs.
The stability and longevity of any boundary wall are fundamentally dependent on its foundation. In Kenya, the diverse geological landscape presents unique challenges that demand a thorough understanding of soil mechanics and appropriate foundation design. Neglecting a proper site investigation and tailored foundation solution can lead to costly structural failures, including settlement, tilting, and extensive cracking.
Kenyan soils vary significantly across regions, each requiring specific design considerations. For instance, the expansive black cotton soils prevalent in areas like Kajiado, parts of Nairobi, and Kisumu exhibit high plasticity, swelling when wet and shrinking when dry. This volumetric change can exert immense pressure on foundations, leading to differential settlement. Conversely, the murram soils common in many highland regions generally offer good bearing capacity but may vary in compaction and consistency. Along the coast in Mombasa and Kilifi, sandy soils are common, which may have lower bearing capacities, are prone to erosion, and require careful consideration of groundwater levels and the corrosive nature of saline environments.
A comprehensive geotechnical investigation is the critical first step. This process determines the soil’s stratigraphy, bearing capacity, and the presence of any problematic conditions such as high water tables or expansive clays. Without this data, the foundation design is merely an educated guess, prone to failure. Engineers should specify trial pits or boreholes to depths sufficient to assess the soil conditions beneath the proposed foundation level, typically extending to at least 1.5 to 3 meters for standard boundary walls, or deeper for taller structures or problematic soils.
Designing a robust foundation for a boundary wall involves a structured approach:
- Initial Site Reconnaissance: A visual inspection of the site, noting topography, existing structures, vegetation, drainage patterns, and any visible signs of ground movement or instability.
- Review of Geological Data: Consulting available geological maps or reports for the region to understand the broader soil and rock formations.
- Trial Pits or Boreholes: Excavating pits or drilling boreholes to expose soil layers, collect samples, and determine the depth of the water table. The number and depth of these investigations depend on the wall’s length, height, and perceived site complexity.
- Laboratory Testing: Analyzing collected soil samples for properties such as moisture content, density, Atterberg limits (for expansive soils), shear strength, and consolidation characteristics.
- Geotechnical Report Preparation: A qualified geotechnical engineer compiles the findings, interprets the data, and provides specific recommendations for foundation type, dimensions, depth, and allowable bearing pressure.
- Structural Foundation Design: The structural engineer incorporates the geotechnical recommendations into the detailed design of the boundary wall’s foundation, specifying reinforcement, concrete mix, and construction methods. This crucial step ensures the foundation can safely transfer all loads to the ground.
For sites with expansive soils, common recommendations include excavating and replacing the problematic soil with engineered fill (e.g., well-compacted murram), or designing deeper foundations that extend below the zone of seasonal moisture variation. In coastal areas, foundations must account for potential scour and the corrosive effects of groundwater on reinforcement, often necessitating higher concrete cover or specialized coatings. Understanding these nuances is critical, much like how a Pre-Purchase Structural Inspection Kenya assesses the underlying integrity of an entire building.
Beyond the ground conditions, boundary walls must be designed to withstand lateral forces, primarily from wind. Kenya experiences varying wind patterns, from the strong, sustained winds in open plains of counties like Kajiado to the localized gusts in urban environments like Nairobi, and the coastal breezes in Mombasa. Failure to adequately account for wind loads can lead to significant structural damage or even catastrophic collapse, posing serious safety risks.
Wind pressure on a wall is not uniform; it increases with height and is influenced by the surrounding terrain. Walls in open, exposed areas will experience higher design wind pressures than those sheltered within dense urban fabric. The design process involves calculating the design wind pressure, which considers factors such as the basic wind speed for the location, terrain category (e.g., open country, suburban, urban), and the wall’s height and geometry. Engineers typically refer to established standards, often adapting principles from international codes like BS 6399 Part 2 or ASCE 7, to determine these pressures.
To resist these lateral wind forces, boundary walls require adequate stiffness and strength. This is typically achieved through a combination of:
- Reinforced Concrete Piers/Columns: These vertical elements are integrated into the wall at regular intervals, acting as stiffeners. The spacing of these piers (e.g., 3 to 6 meters, depending on wall height and thickness) is critical. They must be adequately reinforced with vertical steel bars tied into the foundation and horizontal links to resist bending moments induced by wind.
- Reinforced Concrete Bands (Ring Beams): Horizontal concrete beams cast at the top of the wall, and sometimes at intermediate levels for very tall walls, help to distribute loads uniformly and tie the masonry panels together, enhancing overall stability.
- Appropriate Wall Thickness and Material: The thickness of the masonry or concrete panels must be sufficient to resist buckling and shear forces. For taller walls, 200mm thick concrete blocks or reinforced concrete panels are often preferred over thinner options.
- Proper Connection Details: Any gates, fence sections, or adjacent structures connected to the boundary wall must be integrated into the design to ensure continuity of strength and prevent localized stress concentrations.
- Expansion Joints: For very long boundary walls, expansion joints are necessary to accommodate thermal expansion and contraction of materials, preventing cracking and allowing the wall to move without undue stress.
The consequences of underestimating wind loads are severe. A wall designed without proper consideration for these forces can fail suddenly during a storm, causing property damage, injury, or even fatalities. Professional engineering input ensures that these complex calculations are performed accurately and that the design incorporates the necessary structural elements for long-term stability. Engineers frequently use Engineering Calculators for Structural and Civil Design in Kenya to assist in these intricate wind load and stability computations.
The structural integrity of a boundary wall is paramount, not just for property demarcation and security, but also for public safety and legal compliance. In Kenya, neglecting proper engineering design for boundary walls can lead to significant risks, ranging from costly structural failures to legal disputes and potential harm to life. Engineers must consider the unique environmental and regulatory landscape of the country to ensure designs are robust and compliant.
One primary concern in Kenya is the variability of soil conditions. Areas like Nairobi’s expansive black cotton soils require specialized foundation designs to mitigate the effects of swelling and shrinkage, which can induce significant stresses on rigid structures. Foundations in such areas often need to be deeper, reinforced, or incorporate specific isolation measures to prevent differential settlement. Conversely, regions with murram or rocky soils might allow for shallower foundations but still demand thorough geotechnical investigations to confirm bearing capacity and stability, especially for taller walls or those supporting additional loads.
A boundary wall’s visible structure might appear sound, but inadequate foundation design or construction can lead to catastrophic failure, often without prior visible warning signs. This is particularly true in areas prone to seismic activity or heavy rainfall, where soil saturation drastically reduces bearing capacity, compromising the entire structure.
Wind loads are another critical design consideration, particularly for taller walls or those in open, exposed areas. Coastal regions like Mombasa and Kilifi experience higher design wind speeds compared to inland areas, necessitating stronger reinforcement and more robust connections. Engineers must calculate wind pressures based on wall height, exposure category, and local climatic data as per relevant Kenyan building codes. Failure to account for these forces can lead to overturning or collapse, posing a severe hazard to adjacent properties and pedestrians. The design process often involves using Engineering Calculators for Structural and Civil Design in Kenya to accurately determine these complex loads.
Compliance with county bylaws and national building codes is non-negotiable. Most county governments in Kenya, including Nairobi, Kisumu, and Kajiado, require structural drawings for boundary walls exceeding a certain height (often 1.8 to 2.4 metres) to be submitted for approval. These drawings must be signed and sealed by a registered structural engineer. Skipping this crucial step can result in demolition orders, fines, and significant delays in construction projects. A comprehensive structural report detailing design assumptions, material specifications, and construction methodologies is often a prerequisite for obtaining development approvals.
For any boundary wall exceeding 1.8 metres in height or located on challenging ground conditions (e.g., sloping sites, expansive soils, or near existing structures), a detailed geotechnical investigation is strongly recommended. This provides critical data on soil bearing capacity, stratification, and groundwater levels, essential for a safe and economical foundation design.
The consequences of poor design extend beyond immediate structural failure. An improperly designed wall can cause damage to adjacent properties due to collapse, water runoff issues, or differential settlement. For properties undergoing sale, an uncertified or structurally compromised boundary wall can significantly complicate the Pre-Purchase Structural Inspection Kenya process, potentially devaluing the asset or leading to protracted negotiations for repairs. Furthermore, in areas susceptible to erosion, such as parts of Machakos or Murang’a, a boundary wall must also be designed to resist lateral earth pressures and prevent soil instability, often requiring integrated drainage solutions.
Material selection and construction practices also play a vital role in long-term performance. Using sub-standard concrete mixes, inadequate steel reinforcement, or poor curing practices can severely compromise a wall’s durability and strength. Engineers specify concrete grades (e.g., C20, C25), steel bar diameters, and spacing based on design calculations to meet required safety factors. Supervision during construction ensures these specifications are adhered to, preventing common issues such as honeycombing in concrete, insufficient cover to reinforcement, or incorrect block laying patterns.
| Common Oversight in Foundation Design | Recommended Practice for Boundary Walls |
|---|---|
| Assuming uniform soil conditions across the entire site without investigation. | Conduct a site-specific geotechnical investigation to understand varying soil strata and properties. |
| Using a shallow, narrow strip foundation on expansive black cotton soils. | Design deeper strip foundations or suspended ground beams with piles to bypass active soil zones. |
| Neglecting the impact of groundwater or poor surface drainage on foundation stability. | Incorporate adequate drainage systems, such as weep holes and sub-surface drains, to manage water. |
| Inadequate reinforcement in the foundation concrete, especially in areas prone to movement. | Specify correct rebar size, spacing, and concrete cover based on structural calculations and environmental exposure. |
| Ignoring corrosive elements in coastal or industrial environments for concrete mix. | Use sulphate-resisting cement or apply protective coatings in aggressive chemical environments. |
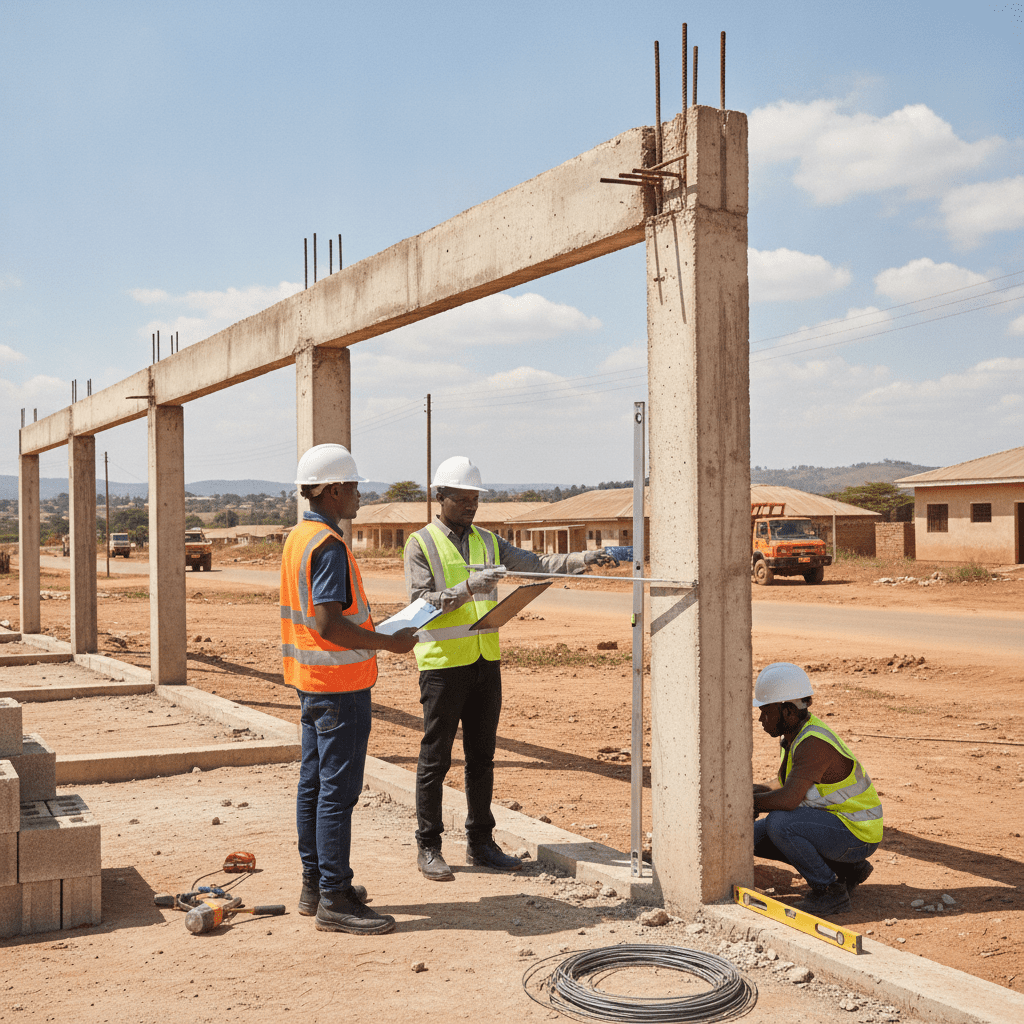
Key Considerations for Boundary Wall Foundations in Kenya
Process for Site Investigation and Foundation Design
| Common Oversight in Boundary Wall Design | Recommended Practice for Stability |
|---|---|
| Using uniform wall thickness regardless of height or exposure. | Vary wall thickness or introduce piers/columns based on height, wind exposure, and span. |
| Omitting or inadequately reinforcing vertical piers. | Design piers with sufficient reinforcement and integrate them with the foundation for lateral stability. |
| Lack of horizontal stiffening elements for long walls. | Incorporate reinforced concrete bands at the top and intermediate levels for structural integrity. |
| Ignoring local wind conditions and terrain category. | Perform site-specific wind load calculations considering local basic wind speeds and terrain characteristics. |
| Inadequate connection of gates or adjacent structures to the wall. | Detail robust connections for all attached elements, ensuring load transfer and preventing localized failure. |
Mitigating Wind Loads and Ensuring Stability
Risks, Compliance, and Kenyan Context in Boundary Wall Design
Frequently Asked Questions
What factors determine boundary wall foundation depth in Kenya?
The required foundation depth for a boundary wall in Kenya is influenced by several critical factors. Foremost among these is the soil type; expansive black cotton soils, common in areas like Nairobi and Kajiado, necessitate deeper, more robust foundations to counteract swelling and shrinkage. Murram or rocky soils may allow for shallower depths, but a minimum embedment depth is always required to prevent overturning. The height of the wall itself, proximity to existing structures, and any additional loads (e.g., gates, retaining soil) also play a significant role. Furthermore, local county bylaws may specify minimum foundation depths, which must be adhered to for regulatory compliance. A thorough geotechnical assessment is essential for an accurate determination.
How do wind loads affect boundary wall design in coastal areas like Mombasa?
Coastal areas in Kenya, such as Mombasa, Malindi, and Lamu, are subject to significantly higher design wind speeds compared to inland regions. This means boundary walls in these locations must be designed to resist greater lateral forces. Engineers account for this by specifying stronger reinforcement, thicker wall sections, and more robust connections between the wall and its foundation. The design must also consider the wall’s exposure category (e.g., open terrain vs. urban area) and its height, as wind pressure increases with elevation. Additionally, the corrosive marine environment in coastal areas necessitates careful material selection and protective coatings for any exposed steel to ensure long-term durability against rust and degradation.
Is a structural engineer’s approval mandatory for all boundary walls in Kenya?
While not every low-height boundary wall (e.g., under 1.8 meters) explicitly requires formal structural engineer approval for county submission, it is highly recommended for safety and longevity. For walls exceeding certain heights (typically 1.8 to 2.4 metres, depending on the county), or those retaining soil, supporting significant gates, or built on challenging terrain (slopes, expansive soils), a registered structural engineer’s design and approval are usually a mandatory requirement for obtaining construction permits from local county governments. Engaging a professional ensures the wall is designed to withstand all anticipated loads, complies with the Kenya Building Code, and mitigates risks of collapse or damage, thereby safeguarding the property owner and public.
What are the risks of using sub-standard materials for a boundary wall?
Using sub-standard materials for a boundary wall introduces numerous risks that can compromise its structural integrity and lifespan. Inferior concrete mixes, for instance, will have reduced compressive strength, making the wall susceptible to cracking and premature failure under load. Inadequate or corroded steel reinforcement will not provide the necessary tensile strength to resist bending moments and shear forces, particularly from wind or soil pressure. Poor quality blocks can lead to structural weakness and absorb excessive moisture, contributing to dampness and accelerated degradation. Ultimately, sub-standard materials result in a wall with a significantly reduced service life, requiring frequent and costly repairs, and posing a serious safety hazard due to the increased risk of sudden collapse.
Key Takeaways
- Geotechnical Investigations are Paramount: Before any boundary wall design, a thorough geotechnical survey is essential to understand soil bearing capacity, identify expansive soils like black cotton, and assess groundwater levels. This critical data directly informs the appropriate foundation type and depth, preventing future settlement, cracking, or structural instability.
- Accurate Wind Load Assessment is Crucial: Boundary wall designs must meticulously account for site-specific wind loads, which vary significantly with wall height, geographical location (e.g., exposed coastal areas versus sheltered urban plots), and surrounding topography. Engineers must apply relevant Kenyan standards for wind pressure calculations to ensure the wall’s stability against overturning and sliding forces.
- Robust Foundation Design Prevents Failure: Foundations must be adequately sized and reinforced to safely transfer both vertical and lateral loads from the wall to the ground. For taller walls, those on sloping ground, or challenging soil conditions, deep foundations such as continuous strip footings with integral columns or even bored piles may be necessary, specifically designed to resist uplift and differential settlement.
- Reinforcement for Structural Integrity: Whether constructing with masonry or reinforced concrete, proper detailing and precise placement of steel reinforcement are critical for long-term performance. This includes vertical bars tied securely to the foundation, horizontal lintel beams, and robust corner reinforcement, especially at regular intervals for longer wall sections, to manage tensile stresses, control cracking, and provide essential ductility.
- Effective Drainage Systems Mitigate Hydrostatic Pressure: Hydrostatic pressure from saturated soil can exert immense force on boundary walls, leading to deflection or outright failure. Incorporating weep holes, French drains, or a well-designed granular backfill layer immediately behind the wall is crucial to manage water accumulation and prevent pressure buildup, particularly in regions prone to heavy rainfall.
- Adherence to Building Codes and By-laws: All boundary wall designs and construction must stringently comply with the relevant Kenyan building codes, national standards, and specific county by-laws. This includes adherence to height restrictions, setback requirements, and structural design parameters, ensuring legal compliance, public safety, and avoiding future demolition orders.
- Professional Engineering Oversight is Non-Negotiable: Engaging a registered structural engineer from the initial design phase through construction supervision is essential for the safety, longevity, and compliance of any significant boundary wall. Their expertise ensures correct calculations, appropriate material specifications, and adherence to best construction practices, mitigating risks of structural failure.
Need Expert Structural Guidance for Your Project?
Ensure your boundary wall designs are safe, compliant, and durable. For professional structural engineering services and detailed technical advice, reach out to a qualified expert.
Phone: +254 719 532 233
Email: info@Cadreatech.com
Website: Cadreatech.com
