
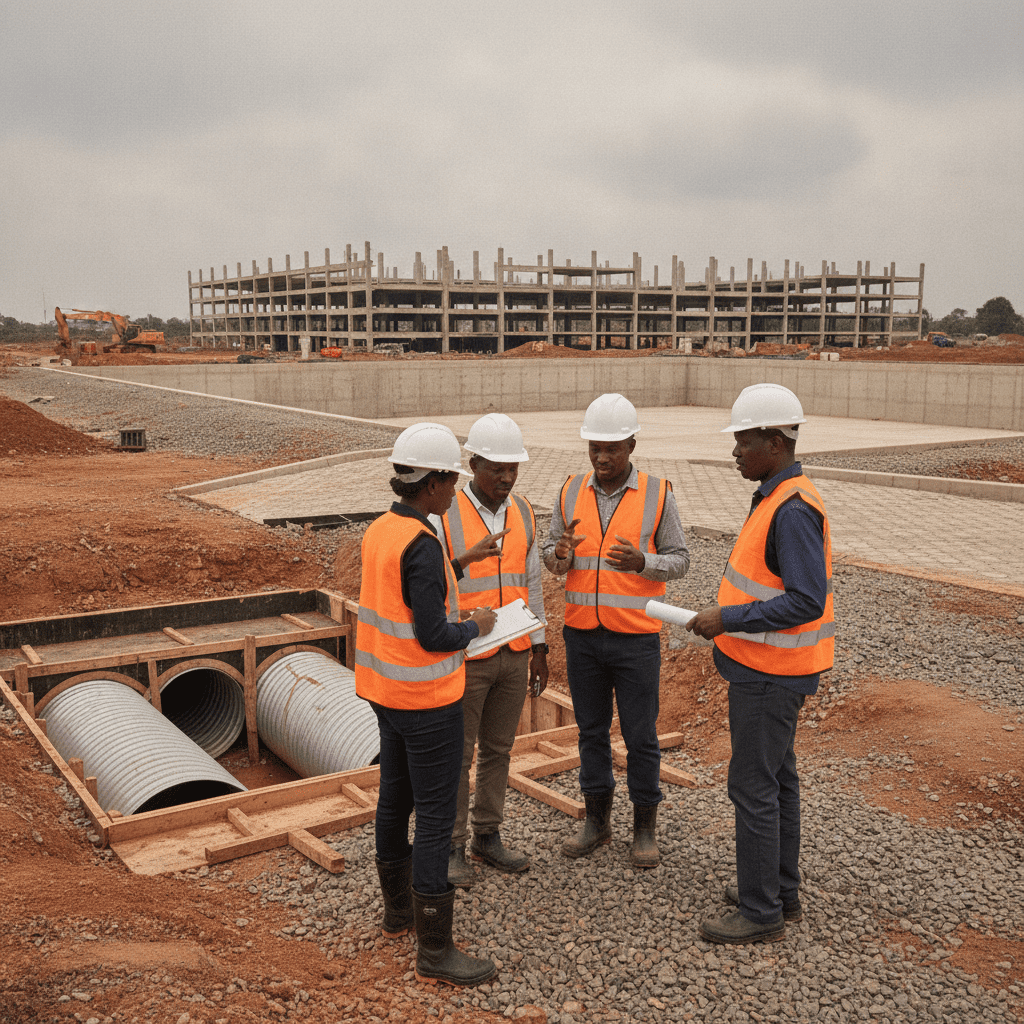
Multi-storey Parking Design: Ramps, Loads, and Drainage in Kenya
As Kenya’s urban centres like Nairobi, Mombasa, and Kisumu experience rapid growth and increased vehicle ownership, the demand for efficient and safe parking solutions has surged. Multi-storey parking structures offer a pragmatic response to land scarcity, but their design involves complex engineering considerations. From managing the immense static and dynamic loads imposed by vehicles to ensuring smooth, safe circulation via ramps and effective drainage systems, each element requires meticulous planning and adherence to rigorous standards to guarantee long-term structural integrity and user safety.
From concept to site supervision, structural design should track your programme. Explore structural engineering Kenya, structural drawings & house plans, and recent Cadreatech projects.
Structural Integrity and Load Management
The fundamental aspect of multi-storey parking design in Kenya revolves around ensuring robust structural integrity capable of supporting significant and dynamic loads over its operational lifespan. Engineers must account for a range of load types, including dead loads (the structure’s self-weight), live loads (vehicles, occupants), and environmental loads such as wind and seismic forces. Kenyan building codes, often referencing international standards like Eurocodes or British Standards adapted for local conditions, stipulate minimum load requirements. For instance, live loads for parking floors are typically specified to accommodate various vehicle classes, from light passenger cars to heavier commercial vans, often ranging from 2.5 kN/m² to 5.0 kN/m² depending on specific design vehicle assumptions and potential future flexibility.
Material selection is critical. Reinforced concrete is a prevalent choice due to its durability, fire resistance, and local availability of materials and skilled labour. Pre-stressed concrete can be employed for longer spans, reducing the number of columns and enhancing parking efficiency. Structural steel, particularly for elements like ramps or roof structures, offers speed of construction and design flexibility. When considering Steel Structure Design (Warehouses, Frames and Towers), detailing for corrosion protection is paramount, especially in coastal regions like Mombasa where salt-laden air accelerates degradation. The structural system, whether a flat slab, beam-and-slab, or a composite system, dictates the load path and influences column spacing, which directly impacts parking bay layouts.
Foundation design is another critical phase. In areas with problematic soils, such as the expansive black cotton soils prevalent in parts of Nairobi and Kajiado counties, deep foundations like piles or drilled shafts may be necessary to transmit loads to stable strata, mitigating risks of differential settlement. A thorough geotechnical investigation is indispensable to characterise soil properties, determine bearing capacities, and identify potential issues like high water tables. Seismic design, guided by the Kenyan National Building Code and regional hazard maps, requires careful detailing of connections, shear walls, and moment frames to ensure the structure can withstand earthquake forces without catastrophic failure. The overall design must ensure that all loads are safely transferred from the roof level down to the foundations, maintaining stability and preventing progressive collapse.
| Design Challenge | Mitigation Strategy |
|---|---|
| Expansive Black Cotton Soils (e.g., Kajiado) | Implement deep foundations (piles, piers), soil stabilization, or raft foundations with appropriate sub-base preparation. |
| Coastal Corrosion (e.g., Mombasa) | Specify increased concrete cover, use epoxy-coated reinforcement, and incorporate corrosion inhibitors or stainless steel where critical. |
| Seismic Activity (varying across Kenya) | Conduct thorough seismic analysis and design structural elements for ductility and energy dissipation according to relevant Eurocodes. |
| Vehicle Impact on Columns/Barriers | Design columns with adequate reinforcement and impact protection, ensure barriers meet specified impact resistance levels. |
| Water Ingress and Ponding on Slabs | Incorporate minimum 1% slab gradients, effective waterproofing membranes, and strategically placed drainage points. |
| Inadequate Ventilation in Enclosed Areas | Install mechanical ventilation systems with sufficient air change rates to manage exhaust fumes and carbon monoxide levels. |
Optimising Vehicle Flow and Ramp Geometry
Efficient and safe vehicle circulation is the cornerstone of a functional multi-storey parking facility. The design of ramps is central to this, dictating the ease of movement between levels and significantly impacting user experience. Ramps must be designed to accommodate the turning radii and dimensions of the intended design vehicles, typically passenger cars and sometimes larger service vehicles. Common ramp types include straight ramps, helical (spiral) ramps, and curved ramps, each with specific advantages and spatial requirements. Straight ramps are simpler but consume more linear space, while helical ramps are space-efficient but require careful consideration of banking and sightlines.
Gradient is a critical parameter. For straight ramps, a maximum gradient of 1:15 (approximately 6.7%) is generally recommended to ensure comfortable ascent and descent, especially for vehicles with lower power or older models. Transition zones, or “knees,” with flatter gradients (e.g., 1:20 or 1:25) at the top and bottom of ramps are essential to prevent vehicle undercarriage scraping and improve visibility. For curved or helical ramps, gradients may be slightly steeper, up to 1:10 (10%), but this necessitates careful banking (superelevation) to counteract centrifugal forces and maintain vehicle stability. Minimum clear height requirements, typically 2.1 to 2.3 metres, must be maintained throughout the ramp system and parking levels to accommodate standard vehicles and rooftop accessories.
Lane widths on ramps are equally important for smooth flow and safety. A single-lane ramp designed for one-way traffic might be 3.0 to 3.5 metres wide, while a two-way ramp requires widths of 5.5 to 6.5 metres. Turning radii at ramp entrances and exits must be generous enough to allow vehicles to manoeuvre without excessive reversing, typically ranging from 5.0 to 6.0 metres for the inner turning radius. Strategic placement of signage, clear lane markings, and adequate lighting are non-negotiable for guiding drivers and enhancing safety. Pedestrian safety is also paramount; dedicated pedestrian pathways, often separated from vehicle lanes by kerbs or barriers, must be integrated into the design, particularly at access points and stairwells. Engineers often use simulation software to model vehicle movements and identify potential bottlenecks or conflict points in the circulation system, optimising the layout before construction commences.
The engineering of multi-storey parking structures in Kenya demands meticulous attention to several critical design parameters. Beyond simply stacking vehicles, these facilities must integrate robust structural integrity, efficient vehicle flow, and effective environmental management. Key aspects include the geometry and structural design of ramps, accurate assessment of diverse loading conditions, and the implementation of comprehensive drainage systems to ensure longevity and user safety.
Ramps are the arteries of a multi-storey car park, dictating traffic flow, user experience, and overall structural efficiency. Engineers must consider various ramp configurations, including straight, helical (circular), and curved designs, each with specific advantages and spatial requirements. Straight ramps are generally simpler to construct and navigate but demand greater linear space. Helical ramps conserve space but require more complex formwork and can be challenging for drivers, especially at tight radii. Curved ramps offer a compromise, blending space efficiency with smoother transitions.
Critical design parameters for ramps include gradient, width, turning radii, and sightlines. Kenyan building codes typically recommend maximum gradients to ensure vehicle safety and operational ease, often around 1:15 (6.7%) for straight ramps and slightly flatter for curved or helical ramps to mitigate centrifugal forces. Transition curves, known as vertical curves, are essential at the top and bottom of ramps to prevent vehicle scraping and improve driver comfort. Ramp widths must accommodate design vehicles, often specifying 3.0-3.5 meters for single-lane ramps and 6.0-7.0 meters for double-lane ramps, with additional clearance at curves and intersections. Adequate sightlines, free from obstructions, are paramount for driver safety, particularly at ramp entrances, exits, and intersections.
Furthermore, the structural system supporting the ramps must be integrated seamlessly with the main parking levels. This often involves reinforced concrete slabs and beams designed to withstand dynamic vehicle loads and potential impact forces. The surface finish of ramps is also vital; anti-skid treatments or grooving are commonly applied to enhance traction, especially in wet conditions, a frequent concern during Kenya’s rainy seasons.
Accurate assessment of structural loads is fundamental to ensuring the safety and long-term performance of multi-storey parking structures. Engineers must consider a combination of dead, live, and environmental loads, applying relevant Kenyan standards and international codes adapted for local conditions. Dead loads comprise the self-weight of the structural elements (slabs, beams, columns) and non-structural components (finishes, services). Live loads are more dynamic and complex for parking structures, including vehicle weights, potential impact loads, and concentrated loads from heavy vehicles. Kenyan standards typically specify uniformly distributed live loads for parking areas, often ranging from 2.5 kN/m² to 5.0 kN/m² depending on the specific use (e.g., light vehicles vs. mixed-use with commercial vehicles).
Environmental loads include wind and seismic forces. Kenya, particularly coastal regions like Mombasa and parts of the Rift Valley, is susceptible to seismic activity. Therefore, structures must be designed to withstand earthquake forces in accordance with Eurocode 8 or equivalent standards, considering the specific seismic hazard maps for the region. Wind loads, calculated based on building height, location, and local wind speeds, are also critical, especially for taller structures or those with open facades. The structural system, whether reinforced concrete or steel structure design, must be robust enough to transfer these loads safely to the foundation.
The analysis process involves creating detailed structural models to simulate how the building will respond to these forces. This includes evaluating bending moments, shear forces, axial forces, and deflections. Special attention is given to areas subject to high stress, such as column-slab connections, ramp transitions, and expansion joints. The design must also account for fatigue due to repetitive loading from moving vehicles, particularly in high-traffic areas. Foundation design is equally critical, influenced by local soil conditions such as expansive black cotton soil found in parts of Kajiado and Nairobi, which may necessitate piled foundations or reinforced raft slabs, or stable murram soils common in Central Kenya.
Process for Designing Parking Ramps
- Site Analysis and Layout Planning: Assess site dimensions, existing infrastructure, and desired parking capacity. Determine optimal entry/exit points and overall circulation strategy.
- Vehicle Type Definition: Identify the largest vehicle expected (e.g., standard saloon, SUV, light commercial vehicle) to define minimum clear heights, ramp widths, and turning radii.
- Ramp Configuration Selection: Choose between straight, helical, or curved ramps based on spatial constraints, budget, and desired user experience.
- Gradient and Transition Design: Establish appropriate ramp gradients (e.g., 1:15 maximum) and design vertical curves at transitions to ensure smooth vehicle passage and prevent scraping.
- Structural System Design: Engineer the ramp slabs, beams, and columns to withstand dead, live (including dynamic and impact), and environmental loads. Specify concrete strength and reinforcement.
- Drainage Integration: Design integrated drainage channels and floor slopes (minimum 1-2%) on ramps to manage rainwater runoff effectively.
- Safety Features: Incorporate pedestrian walkways, guardrails, clear signage, and adequate lighting. Specify anti-skid surface treatments for ramp surfaces.
- Regulatory Compliance Review: Ensure all ramp designs adhere to local county planning regulations, building codes, and accessibility standards.
The long-term performance and safety of multi-storey parking structures are intrinsically linked to the quality of materials selected, the rigor of construction oversight, and strict adherence to regulatory compliance. In the Kenyan context, where environmental conditions can vary significantly from the humid, corrosive coastal air of Mombasa to the dry, dusty inland regions, material specifications must be robust and tailored.
The primary material for multi-storey parking structures in Kenya is typically reinforced concrete due to its cost-effectiveness, fire resistance, and structural versatility. Critical specifications include concrete strength, which often ranges from C25/30 for general elements to C40/50 for high-strength columns or post-tensioned slabs. Reinforcement bars (rebar) should conform to Kenya Bureau of Standards (KEBS) specifications, with yield strengths of YS250 or YS500. For structures in coastal areas, additional measures such as corrosion-resistant rebar coatings, higher concrete cover, or specialized admixtures are crucial to mitigate the effects of chloride ingress and carbonation, which accelerate rebar corrosion.
Floor finishes are another vital component. Exposed concrete slabs require appropriate sealants or coatings (e.g., epoxy or polyurethane systems) to protect against wear, chemical spills (oil, fuel), and water penetration. These coatings also provide enhanced aesthetics and ease of cleaning. Expansion joints are indispensable elements, accommodating thermal movements and structural deflections. Their design must prevent water ingress and maintain structural integrity. Waterproofing systems are essential for rooftop parking levels and areas above occupied spaces, employing robust membranes or integrated concrete admixtures to prevent leaks.
For foundations, the choice of system is heavily dependent on geotechnical investigations. In areas with expansive black cotton soils, common in parts of Nairobi and Kajiado, deep foundations like piles or stiffened raft slabs are often required to manage soil movement. Conversely, stable murram soils, prevalent in many parts of the country, may permit shallower pad or strip foundations. Material selection extends to mechanical and electrical systems, including ventilation, lighting, fire suppression, and security systems, all of which must be durable and suitable for the harsh environment of a parking facility.
Effective construction oversight is paramount to translating a well-engineered design into a high-quality, durable structure. This involves a multi-faceted approach to quality assurance and quality control (QA/QC) throughout the construction lifecycle. Key activities include regular site inspections by qualified structural engineers to verify compliance with approved drawings and specifications. This encompasses checking formwork dimensions and alignment, rebar detailing (spacing, size, clear cover), and the proper installation of cast-in items.
Concrete quality control is particularly critical, involving slump tests at the point of delivery to assess workability and regular casting of concrete cubes for compressive strength testing at 7 and 28 days. These tests provide objective data on the concrete’s compliance with design strength. For post-tensioned slabs, which offer longer spans and shallower depths, strict supervision of tendon installation, stressing operations, and grouting is essential to prevent catastrophic failure. The application of waterproofing membranes and floor coatings also requires careful monitoring to ensure proper surface preparation, correct application thickness, and curing conditions.
Documentation of all QA/QC activities, including inspection reports, test results, and non-conformance reports, is crucial. This creates an auditable trail, providing accountability and a record of the construction quality. Any deviations from the design must be formally reviewed and approved by the design engineer to avoid compromising structural integrity or long-term performance.
Navigating the regulatory landscape is a non-negotiable aspect of any major construction project in Kenya, including multi-storey parking structures. Compliance ensures the project meets minimum safety, environmental, and planning standards. The process typically begins with obtaining development permission from the relevant county government, such as Nairobi City County, Mombasa County, or Kisumu County. This involves submitting architectural and structural drawings for approval by the county’s physical planning and public works departments. These approvals verify that the design adheres to zoning regulations, setbacks, building heights, and parking ratios.
Beyond county approvals, projects must comply with national regulations. The National Construction Authority (NCA) requires all contractors to be registered and projects to be overseen by registered professionals. The National Environment Management Authority (NEMA) dictates environmental impact assessments (EIAs) for projects of a certain scale, ensuring environmental sustainability. Fire safety approvals from the respective county fire departments are also mandatory, covering aspects like fire suppression systems, emergency exits, and compartmentation. Furthermore, occupational safety and health regulations must be observed throughout the construction phase. Failure to secure these approvals can lead to project delays, hefty fines, or even demolition orders, underscoring the importance of engaging qualified professionals who understand the intricate local regulatory framework.
Designing multi-storey parking structures in Kenya necessitates a comprehensive understanding of both universal engineering principles and specific local conditions. Beyond the fundamental structural integrity, engineers must navigate a complex web of environmental factors, regulatory compliance, and socio-economic considerations that can significantly impact a project’s safety, longevity, and operational efficiency. Overlooking these nuances can lead to severe consequences, including structural failures, protracted legal disputes, and substantial financial losses due to rectification works or abandonment.
One significant challenge is addressing diverse soil conditions across Kenya. In areas like Nairobi and Kajiado, expansive black cotton soils are prevalent, which exhibit significant volume changes with moisture content fluctuations. This can induce differential settlement and exert considerable pressure on foundations and basement retaining walls if not adequately accounted for. Conversely, coastal regions such as Mombasa and Kilifi present corrosive environments due to high humidity, saline air, and proximity to the ocean, necessitating enhanced concrete cover, use of corrosion-resistant reinforcement, and appropriate material selection for steel components to prevent premature degradation. A thorough geotechnical investigation, including boreholes and laboratory testing, is therefore non-negotiable for every project, informing foundation design and material specifications.
Compliance with Kenyan building codes and county-specific by-laws is another critical aspect. The Physical Planning Act, along with various county spatial plans and zoning regulations, dictates permissible building heights, setbacks, and land use. Structural designs must conform to standards such as BS EN Eurocodes or equivalent international codes, adapted for local material properties and seismic considerations. For instance, the seismic design category for various regions in Kenya must be determined, and structures designed to resist the appropriate horizontal and vertical forces. Fire safety regulations, often guided by the Building Code, mandate specific fire resistance ratings for structural elements, adequate means of escape, fire detection and suppression systems, and ventilation strategies to manage smoke and carbon monoxide. Neglecting these regulatory frameworks can result in project delays, rejection of building permits by county technical committees, and potential demolition orders.
Failing to conduct comprehensive geotechnical surveys, especially in areas with problematic soils like expansive clays or high water tables, can lead to unforeseen foundation issues. This oversight may result in differential settlement, cracking of structural elements, and eventual instability, requiring costly and complex remedial work that far exceeds initial investigative expenses.
Designing for vehicle impact loads is paramount. Parking structures are subjected to dynamic forces from moving vehicles, including braking and acceleration, as well as potential collision forces on columns, walls, and barriers. Barriers and guardrails must be designed to absorb specific impact energies, typically specified in design codes, to prevent vehicles from falling off levels. Ventilation systems are also critical, particularly for enclosed or basement parking, to dissipate exhaust fumes and maintain acceptable air quality. Natural ventilation may suffice for open-sided structures, but mechanical ventilation systems are often required for multi-level basements or structures with limited natural airflow, designed to achieve specific air change rates.
Incorporate a robust drainage strategy from the initial design phase. This includes appropriate slab gradients, strategically placed floor drains, and a comprehensive sub-surface drainage system for basement levels to manage stormwater runoff effectively and prevent ponding or water ingress. Consider the specific rainfall patterns in the region, such as heavy seasonal rains in Kisumu or Nairobi.
The integration of sustainable design practices is increasingly important. This includes optimizing natural lighting and ventilation to reduce operational energy consumption, incorporating rainwater harvesting systems for non-potable uses, and specifying materials with lower environmental impact. For basement parking, the design of retaining walls is critical, not only for supporting surrounding soil but also for managing hydrostatic pressure and ensuring effective drainage. Detailed guidance on this can be found in resources on retaining wall design Kenya — slope stability, drainage, and failure prevention. Furthermore, when considering the use of structural steel for ramps or entire frames, understanding local fabrication capabilities and material availability is key. Insights into specific considerations for Steel Structure Design Kenya can be valuable here. Skipping professional engineering input, particularly from locally experienced structural and civil engineers, means foregoing essential expertise in navigating these complexities. The consequences range from non-compliance with statutory requirements leading to project rejection, to serious safety hazards for users, and eventual structural failure requiring costly demolition and reconstruction.
| Common Ramp Design Oversight | Recommended Practice |
|---|---|
| Abrupt gradient changes at ramp intersections. | Incorporate transition curves or “knees” with reduced gradients to prevent vehicle scraping. |
| Insufficient turning radii at ramp entry/exit points. | Design inner turning radii to accommodate the largest anticipated design vehicle comfortably. |
| Lack of clear height consideration for all vehicle types. | Ensure a minimum clear height of 2.1 to 2.3 metres throughout the structure, including ramps. |
| Inadequate separation between vehicle and pedestrian paths. | Provide dedicated, protected pedestrian walkways, especially near entry points and stairwells. |
| Poor visibility at ramp curves or intersections. | Utilise convex mirrors, adequate lighting, and design with clear sightlines to enhance safety. |

Detailed Design Considerations for Multi-storey Parking Structures
Ramp Design and Vehicle Circulation
Structural Loading and Analysis
| Aspect | Common Oversight |
|---|---|
| Concrete Mix Design | Using generic mixes without site-specific aggregate testing or proper water-cement ratio control. — Specify concrete grades (e.g., C30/37) with detailed mix designs based on local aggregate properties and target durability. Conduct regular slump tests and cube tests. |
| Rebar Placement | Incorrect rebar spacing, inadequate concrete cover, or improper lap lengths, leading to reduced structural capacity. — Strict adherence to structural drawings for spacing, cover blocks, and lap lengths. Independent inspection of rebar cages before concrete pouring. |
| Joint Design | Poorly detailed or constructed expansion and construction joints, leading to water ingress and structural distress. — Design joints with appropriate sealants and waterstops. Ensure proper detailing and execution during construction, allowing for anticipated movement. |
| Drainage Materials | Using standard plumbing materials not resistant to oil, fuel, or heavy vehicle traffic in parking areas. — Specify heavy-duty, chemical-resistant drainage channels, grates, and piping (e.g., uPVC or cast iron) suitable for vehicular loads and corrosive fluids. |
Material Selection, Construction Oversight, and Regulatory Compliance
Material Selection for Durability and Performance
Construction Oversight and Quality Control
Regulatory Compliance and Approvals
Risks, Compliance, and Kenyan Context in Parking Structure Design
Frequently Asked Questions
What are the critical load considerations for multi-storey parking structures in Kenya?
The design of multi-storey parking structures in Kenya must account for several critical load types to ensure safety and durability. Foremost are the live loads, which represent the weight of parked vehicles; these are typically higher than for residential or office buildings and vary based on the type of vehicles expected (e.g., light passenger cars versus heavier commercial vehicles). Dynamic loads from moving vehicles, including braking, acceleration, and cornering forces on ramps, must also be considered. Additionally, vehicle impact loads on structural elements like columns, walls, and perimeter barriers are crucial for safety. Environmental loads such as wind loads (especially for taller structures or those with open facades) and seismic loads, determined by Kenya’s seismic hazard mapping, are equally important. Snow loads are generally not applicable in most parts of Kenya. Proper consideration of these loads ensures the structure can safely withstand all anticipated forces throughout its lifespan.
How does soil type influence parking structure design in Kenyan urban areas?
Soil type profoundly influences foundation design and overall structural stability for parking structures in Kenyan urban areas. For instance, in regions like Nairobi and parts of Kajiado, expansive black cotton soils are common. These soils swell significantly when wet and shrink when dry, leading to considerable ground movement that can cause differential settlement and structural distress if not mitigated. Foundations in such areas often require deep piling or raft foundations to bypass the problematic soil layers. Conversely, areas with stable murram or rocky ground may allow for shallower, more economical pad or strip foundations. High water tables, frequently found in low-lying areas or near rivers in Kisumu, necessitate robust waterproofing and dewatering strategies for basement parking, alongside considerations for hydrostatic pressure on retaining walls. A thorough geotechnical investigation is indispensable to characterize the soil and inform appropriate foundation solutions.
What are the essential fire safety requirements for parking structures in Kenya?
Fire safety in multi-storey parking structures in Kenya is governed by specific regulations outlined in the Building Code and relevant fire safety standards. Key requirements include ensuring adequate fire resistance ratings for all structural elements (e.g., columns, beams, slabs) to maintain structural integrity during a fire, typically ranging from 1 to 4 hours depending on the building type and height. Proper compartmentation is necessary to limit fire spread. Crucially, clear and ample means of escape, including protected staircases and emergency exits, must be provided, along with clear signage. Ventilation systems are vital for smoke control, especially in enclosed or basement parking, to prevent smoke logging and facilitate safe evacuation and firefighting operations. Fire detection systems (e.g., smoke detectors) and suppression systems (e.g., sprinklers, hose reels) are often mandated based on the structure’s size and occupancy, ensuring rapid response to any fire incident.
What inspections are typically required during the construction of a multi-storey parking structure?
During the construction of a multi-storey parking structure in Kenya, a series of critical inspections are required to ensure compliance with design specifications and building codes. These typically begin with foundation inspections, verifying excavation depths, soil bearing capacity (often confirmed by a geotechnical engineer), and reinforcement cage placement before concrete pouring. Subsequent inspections focus on reinforcement steel placement and cover for all concrete elements (slabs, beams, columns, walls) on each floor, followed by concrete pour inspections to check mix design, slump, and compaction. Formwork and shoring inspections are also crucial to ensure safety and correct dimensions. As the structure progresses, inspections of pre-stressed or post-tensioned elements, if applicable, are conducted. Towards completion, inspections cover fire safety systems, ventilation systems, drainage, waterproofing, and overall structural integrity, often culminating in a final structural completion certificate issued by the project’s structural engineer.
Key Takeaways
Designing and constructing multi-storey parking structures in Kenya demands a meticulous approach to ensure safety, durability, and operational efficiency. The complex interplay of structural integrity, vehicle circulation, environmental protection, and regulatory compliance necessitates a deep understanding of engineering principles and local conditions. Adhering to best practices from the conceptual phase through to construction and maintenance is paramount for delivering a resilient and functional facility.
- Thorough Structural Load Analysis: Accurate calculation of static and dynamic vehicle loads, including heavy commercial vehicles, alongside seismic forces and wind loads pertinent to Kenya’s diverse regions, is crucial. This ensures compliance with relevant building codes like the Kenya Building Code and international standards adopted locally, safeguarding against structural failure under operational demands and environmental stresses.
- Optimized Ramp and Circulation Design: The necessity of designing ramps with appropriate gradients (e.g., maximum 1:15 for straight ramps, 1:20 for curved), adequate widths (minimum 3.0m for one-way, 6.0m for two-way), sufficient turning radii, and clear sightlines is critical. This ensures safe and efficient traffic flow for all vehicle types, minimising congestion and potential accidents within the structure.
- Integrated Drainage and Waterproofing Systems: Multi-layered drainage systems are essential, incorporating surface gradients (e.g., 1-2% slope), trench drains, sub-surface membranes, and robust waterproofing solutions for deck slabs and expansion joints. This comprehensive approach prevents water ingress, corrosion of reinforcement, and structural deterioration, which are common issues in structures exposed to the elements.
- Comprehensive Safety and User Experience: The design must integrate active and passive fire protection systems, adequate natural or mechanical ventilation, clear wayfinding signage, designated pedestrian pathways, and accessible parking bays. These features enhance safety, user comfort, and compliance with local accessibility guidelines, making the facility user-friendly and secure.
- Durable Material Selection: Specifying high-strength concrete (e.g., C30/37 or higher), corrosion-resistant reinforcement, and durable surfacing materials is vital. These materials must withstand continuous heavy traffic, abrasion, chemical spills, and Kenya’s varied climatic conditions, including the corrosive effects of salt spray in coastal regions like Mombasa.
- Adherence to Regulatory Frameworks: Strict compliance with Kenyan building regulations, county by-laws (e.g., Nairobi City County’s planning requirements), environmental impact assessments, and occupational safety standards is an imperative throughout the project lifecycle. This ensures legal operation and avoids costly delays or penalties.
- Expert Engineering Oversight: Engaging registered and experienced structural and civil engineers from the initial feasibility study through detailed design, construction supervision, and commissioning is fundamental. This guarantees structural integrity, long-term performance, and ensures all regulatory approvals are secured efficiently.
- Proactive Maintenance and Lifecycle Planning: The design should facilitate ease of inspection, repair, and routine maintenance, including access for cleaning drainage systems, checking expansion joints, and monitoring structural health. This forward-thinking approach maximises the structure’s operational lifespan and ensures continuous safety for users.
Need expert guidance for your next engineering project in Kenya?
Connect with qualified professionals to ensure your multi-storey parking structure meets the highest standards of safety, efficiency, and compliance.
Phone: +254 719 532 233
Email: info@Cadreatech.com
Website: Cadreatech.com
