
Nyeri’s Sloping Sites: Foundation Challenges and Engineering Solutions
Building in Nyeri County, situated within Kenya’s central highlands, presents a unique set of geotechnical and structural engineering challenges. The region is characterised by varied topography, from gentle undulations to steep escarpments, often coupled with specific soil conditions and rainfall patterns. These factors collectively demand a meticulous approach to foundation design and slope stability, crucial for ensuring the long-term safety and structural integrity of any development. Ignoring these geographical nuances can lead to significant issues, including differential settlement, foundation failure, and slope instability, posing considerable risks to property and life.
Understanding Nyeri’s Geotechnical Landscape
Nyeri County’s geology is predominantly influenced by volcanic activity, resulting in a complex mix of soil types that vary significantly across its sub-counties. Common soil profiles include well-drained red volcanic soils, often referred to as Nitisols, which generally offer good bearing capacity but can be prone to erosion on slopes. Deeper profiles might reveal weathered bedrock or layers of Murram, a lateritic soil often used in road construction, which can also provide stable foundation support if properly assessed. However, pockets of expansive black cotton soil, particularly in lower-lying or poorly drained areas, are not uncommon. These soils exhibit significant volume changes with moisture fluctuations, swelling when wet and shrinking when dry, leading to considerable stresses on conventional shallow foundations and potential for severe structural damage.
A thorough geotechnical investigation is the cornerstone of any construction project in Nyeri. This process involves boreholes, trial pits, and laboratory testing of soil samples to determine crucial parameters such as bearing capacity, moisture content, plasticity index, and shear strength. For instance, determining the Atterberg limits for black cotton soils is vital to classify their expansivity. Engineers utilise this data to recommend appropriate foundation systems, which might range from strip or pad foundations on stable red soils to more robust piled or raft foundations in areas with low bearing capacity or expansive soils. In cases of significant depth to competent strata, pile foundations can transfer loads through weaker upper layers to stronger, deeper ones, bypassing the problematic soils. The design must also account for the water table, which can fluctuate seasonally, impacting soil properties and potentially leading to uplift pressures or reduced bearing capacity. Neglecting a comprehensive geotechnical assessment can result in unforeseen ground conditions, leading to costly design revisions, construction delays, and, critically, compromised structural stability.
Furthermore, the region’s rainfall patterns, particularly during the long and short rainy seasons, contribute to the complexity. Water infiltration can saturate soils, reducing their shear strength and increasing the risk of erosion, especially on unprotected slopes. Proper site drainage, including surface water management and sub-surface drainage systems, is therefore integral to maintaining foundation stability and preventing soil erosion. Engineers should specify perimeter drains, cut-off drains, and potentially French drains to divert water away from foundation zones and critical slope areas. Understanding these interconnected factors is essential for designing resilient structures that can withstand Nyeri’s unique environmental pressures. For insights into common issues arising from inadequate geotechnical assessments, readers may find value in understanding foundation failure warning signs Kenya — geotechnical and structural red flags
| Common Oversight | Recommended Practice |
|---|---|
| Inadequate site investigation, assuming uniform soil. | Conduct a detailed geotechnical survey to classify soil types and identify varying bearing capacities across the plot. |
| Building directly on steep slopes without stability analysis. | Undertake a professional slope stability analysis and design appropriate retaining structures or stepped foundations. |
| Poor management of surface runoff and subsurface water. | Implement comprehensive drainage plans, including French drains, cut-off drains, and proper grading away from the structure. |
| Using generic foundation designs unsuitable for local conditions. | Engage a registered structural engineer to design foundations specifically tailored to the site’s unique geotechnical properties. |
| Ignoring minor cracks or signs of settlement in existing structures. | Seek a structural integrity assessment promptly to diagnose issues and prevent escalation. |
.
Critical Considerations for Slope Stability and Retaining Structures
Nyeri’s undulating and often steep terrain necessitates a strong focus on slope stability, particularly for developments situated on hillsides or near river valleys. Slope stability analysis is a complex process that evaluates the resistance of a soil mass to failure under various loading conditions, including the weight of the structure, seismic forces, and pore water pressures. Engineers employ numerical methods, such as the Limit Equilibrium Method or Finite Element Method, to calculate the Factor of Safety (FoS) for a given slope. A FoS greater than 1.5 is typically considered acceptable for permanent slopes, indicating a sufficient margin against failure. Key parameters for this analysis include the soil’s cohesion, angle of internal friction, and unit weight, all derived from the geotechnical investigation.
The design of retaining structures is often a critical component of projects on sloping sites. These structures are engineered to hold back soil and prevent lateral movement, thereby creating stable platforms for construction or protecting existing infrastructure. Common types of retaining structures suitable for Nyeri’s conditions include gravity walls (e.g., masonry or mass concrete), reinforced concrete cantilever walls, counterfort walls for taller applications, and gabion walls. Gabions, which are wire mesh cages filled with stones, offer flexibility and good drainage properties, making them particularly effective in areas prone to water flow and minor ground movements. Crib walls, constructed from interlocking precast concrete or timber units, also provide a permeable and flexible retaining solution. The choice of retaining structure depends on several factors: the height of the retained soil, the surcharge loads (e.g., from adjacent buildings or traffic), the soil properties, groundwater conditions, and aesthetic requirements.
Crucially, effective drainage is paramount for the long-term performance of any retaining structure and overall slope stability. Water accumulation behind a retaining wall significantly increases hydrostatic pressure, which can lead to structural failure. Weep holes, granular backfill, and geotextile filters are essential components to allow water to drain freely without washing away fine soil particles. Sub-surface drains, such as perforated pipes embedded in gravel blankets, are also frequently incorporated behind retaining walls to manage groundwater. Without adequate drainage, even a robustly designed retaining wall can be compromised, leading to bulging, cracking, or catastrophic collapse. Regular monitoring of slopes and retaining structures, particularly after heavy rainfall events, can also help identify early signs of distress. For existing structures, understanding their current condition and potential vulnerabilities is critical, and this often involves a detailed process of structural integrity assessments to determine their load-bearing capacity and remaining service life.
Nyeri County, nestled within Kenya’s Central Highlands, presents a diverse and often challenging geotechnical environment for structural engineers. The region’s undulating topography, a result of ancient volcanic activity and subsequent erosion, leads to varied soil conditions that demand meticulous site investigation and foundation design. Predominant soil types in Nyeri include rich volcanic soils, often characterized by red loams (ferralsols) and andosols, which are highly fertile but can exhibit specific engineering properties. In some lower-lying or valley areas, pockets of expansive black cotton soil may be encountered, posing significant risks due to their swelling and shrinking potential with moisture content fluctuations.
The stability of these soils is heavily influenced by hydrology. Nyeri experiences two distinct rainy seasons, and prolonged rainfall can saturate surface soils, increasing their unit weight and reducing shear strength. This is particularly critical on slopes, where increased pore water pressure can trigger shallow landslides or cause creep, leading to differential settlement in structures. Engineers assessing sites in areas like Tetu, Othaya, or Kieni must consider the gradient, historical erosion patterns, and the presence of any groundwater seepage. A comprehensive geotechnical investigation is not merely a formality; it is a fundamental step to understand the soil’s bearing capacity, consolidation characteristics, and potential for settlement or instability.
Common foundation solutions in Nyeri are tailored to these site-specific conditions. For stable ground with adequate bearing capacity, shallow foundations such as strip footings for load-bearing walls or isolated pad footings for columns are often suitable. However, where soil conditions are poor, compressible, or highly variable, deeper solutions become imperative. Raft foundations are considered when the soil’s bearing capacity is low, distributing the building’s load over a larger area to reduce pressure. For sites with very weak strata at shallow depths or significant slope instability concerns, piled foundations or bored piers may be necessary to transfer loads to more competent rock or soil layers deeper below the surface.
Constructing on slopes without a thorough geotechnical investigation and slope stability analysis is a critical oversight. It can lead to foundation failure, retaining wall collapse, and severe structural damage due to soil movement, erosion, or uncontrolled water flow. Always verify the soil’s shear strength, water table, and historical stability.
The design must also account for seismic considerations, as Kenya is in an active seismic zone. Foundation systems must be designed to resist lateral forces and provide adequate ductility. Furthermore, proper drainage around foundations is non-negotiable in Nyeri’s climate. Surface and subsurface drainage systems, including French drains, cut-off drains, and proper grading, are essential to prevent water ingress into the foundation zone, which can undermine soil stability and lead to long-term issues. Understanding these complex interactions between geology, hydrology, and structural loads is central to ensuring the safety and longevity of any construction project in Nyeri.
For more insights into identifying potential issues, refer to resources on Foundation failure warning signs Kenya — geotechnical and structural red flags.
Assessing the structural integrity of buildings, particularly those situated on slopes or showing signs of distress in Nyeri, requires a systematic and detailed engineering approach. This process ensures that potential risks are accurately identified, and appropriate remedial or preventative measures are recommended. The following steps outline a typical structural assessment:
- Initial Site Visit and Data Review: Engineers begin with a comprehensive site visit to observe the building’s orientation, surrounding topography, drainage patterns, and any visible signs of distress. This includes reviewing available historical data such as geological maps, previous construction plans, and rainfall records for Nyeri County.
- Visual Inspection and Crack Mapping: A detailed visual inspection is conducted to identify and map all visible cracks on walls, slabs, beams, and columns. Cracks are classified by type (e.g., hairline, structural), width (measured in millimetres), length, and propagation direction. Signs of differential settlement, bulging walls, leaning elements, or excessive deflections are noted.
- Non-Destructive Testing (NDT) and Material Assessment: Where necessary, NDT techniques are employed to assess the in-situ condition of structural materials. This may include using a rebound hammer to estimate concrete compressive strength, a cover meter to determine rebar location and concrete cover, or ultrasonic pulse velocity (UPV) tests to detect internal defects. Core samples may be taken for laboratory testing if more precise material properties are required.
- Geotechnical Re-evaluation (if applicable): For structures on slopes or those exhibiting foundation-related distress, a re-evaluation of the underlying soil conditions is crucial. This may involve excavating trial pits, conducting boreholes, and performing in-situ tests like Standard Penetration Tests (SPT) or Cone Penetration Tests (CPT) to determine current soil stratigraphy, groundwater levels, and shear strength parameters.
- Structural Analysis and Load Path Assessment: Based on the collected data, engineers perform a structural analysis to evaluate the building’s load paths and capacity under current conditions. This includes assessing the adequacy of the foundation system, the integrity of load-bearing elements, and the building’s overall stability against gravity and lateral loads (wind, seismic).
- Slope Stability Analysis: For structures on slopes, a specific slope stability analysis is performed. This involves calculating the factor of safety against slope failure, considering soil properties, slope geometry, and potential for seismic activity or increased pore water pressure from rainfall. The integrity of any existing retaining walls is also rigorously assessed for signs of overturning, sliding, or excessive deflection.
- Drainage System Evaluation: The effectiveness of existing surface and subsurface drainage systems is evaluated. Inadequate drainage is a common contributor to slope instability and foundation issues. Recommendations for improving stormwater management, including the installation of new drains or repair of existing ones, are critical.
- Comprehensive Reporting and Recommendations: The assessment culminates in a detailed structural integrity report. This report outlines all findings, presents a diagnosis of any identified issues, and provides clear, actionable recommendations for remediation, repair, or strengthening. It also specifies any monitoring requirements or further investigations needed.
This rigorous process ensures that structural deficiencies are not merely patched but fundamentally addressed, providing long-term safety and stability for the occupants and investment. A thorough Structural Integrity Assessment is key to maintaining building safety and compliance.
- Executive Summary: Overview of findings and key recommendations.
- Introduction: Project background and scope of work.
- Site Observations: Detailed description of the building and its environment.
- Geotechnical Review: Summary of soil conditions and their impact.
- Structural Condition Assessment: Analysis of elements, crack mapping, NDT results.
- Structural Analysis: Calculations verifying load capacity and stability.
- Defect Diagnosis: Identification of root causes for observed distress.
- Recommendations: Specific, actionable remedial measures, repairs, or strengthening proposals.
- Appendices: Photos, test results, drawings, and supporting documentation.
Nyeri County, nestled in Kenya’s central highlands, presents a unique set of geotechnical and structural challenges for construction projects. The region’s undulating topography, varied soil profiles, and significant rainfall patterns necessitate a meticulous approach to structural design and construction, particularly concerning foundations and slope stability. Engineers operating in Nyeri must contend with conditions ranging from weathered volcanic soils, lateritic soils, and murram, each with distinct bearing capacities and susceptibilities to environmental factors.
A primary concern is slope stability, especially in areas where developments encroach on steep hillsides or where significant cut-and-fill operations are undertaken. Improperly designed or constructed retaining structures, or a lack of adequate slope stabilization, can lead to catastrophic landslides, soil creep, and foundation settlement. The intense rainfall common in Nyeri exacerbates these issues, saturating soils and increasing hydrostatic pressures, which can undermine the integrity of foundations and slopes. Surface water runoff management is critical, as uncontrolled flow can cause severe erosion, washing away supporting soil from around foundations.
Ignoring the need for a comprehensive slope stability analysis in Nyeri’s hilly terrain can lead to severe consequences, including structural failure, property damage, and significant safety risks. Adequate drainage and robust retaining structures are non-negotiable for projects on or near slopes.
For any construction project in Nyeri, adherence to regulatory compliance is paramount. The Nyeri County Physical Planning Department requires the submission of detailed architectural and structural drawings, along with a comprehensive structural report. These documents must be prepared and stamped by registered professionals. A geotechnical investigation report is often a mandatory component, especially for multi-storey buildings or structures proposed on challenging sites. This report provides crucial data on soil characteristics, groundwater levels, and recommended foundation types, informing the structural design process. Without proper approvals and engineering oversight, projects risk demolition orders, legal penalties, and, most importantly, compromise the safety of occupants.
The consequences of skipping professional input can manifest as differential settlement, cracking in walls and slabs, or even complete structural collapse, particularly when building on varied ground conditions. For example, a foundation spanning both stable murram and a pocket of less stable, weathered volcanic soil without proper design can experience uneven settlement. Recognizing foundation failure warning signs early is crucial for existing structures, prompting immediate professional assessment.
- Thorough geotechnical site investigation.
- Slope stability analysis for all sloped sites.
- Design for appropriate bearing capacity and settlement.
- Effective surface and subsurface drainage systems.
- Robust retaining wall design where necessary.
- Compliance with Nyeri County building regulations.
The table below outlines common oversights in Nyeri’s construction landscape and the corresponding recommended engineering practices to mitigate risks and ensure long-term structural integrity.
| Slope Challenge in Nyeri | Recommended Engineering Practice |
|---|---|
| Erosion of topsoil on steep gradients due to heavy rainfall. | Implement surface water management systems, including cut-off drains and vegetative cover. |
| Reduced soil shear strength from water saturation. | Incorporate sub-surface drainage behind retaining structures and within the slope mass. |
| Lateral soil movement and creep on unstable slopes. | Design robust retaining walls (e.g., gabions, reinforced concrete) based on geotechnical analysis. |
| Differential settlement of foundations on varied soil profiles. | Conduct comprehensive geotechnical investigations to inform appropriate foundation system selection. |
| Limited space for conventional retaining structures. | Explore options like soil nailing or ground anchors where site constraints are severe. |
| Impact of seismic activity on slope stability. | Include pseudo-static or dynamic analysis for critical slopes in seismically active zones. |
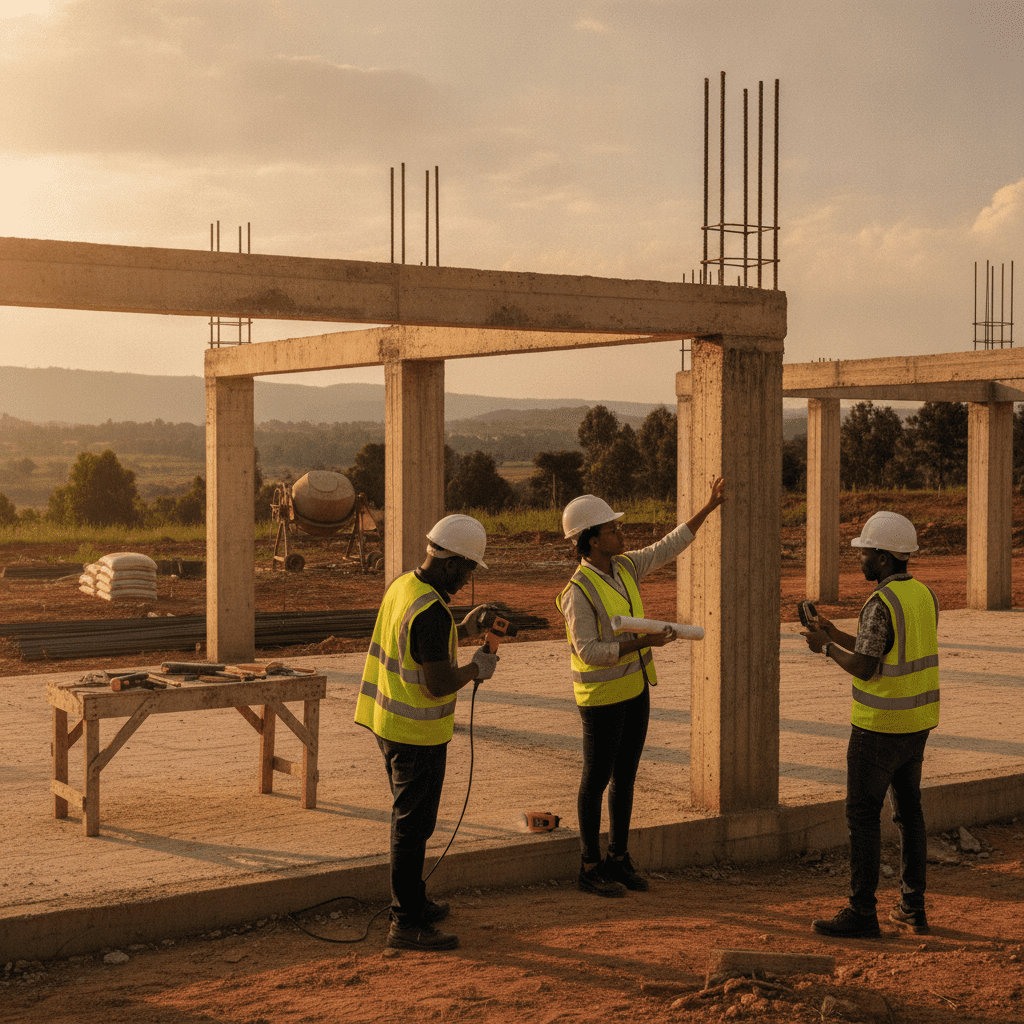
Understanding Nyeri’s Geotechnical Landscape and Foundation Design
| Common Oversight in Slope Construction | Recommended Practice for Nyeri Slopes |
|---|---|
| Inadequate surface water management, allowing runoff to erode slopes. | Implement comprehensive surface drainage systems, including cut-off drains and lined channels, to divert water away. |
| Building directly on uncompacted fill material without proper engineering. | Conduct thorough compaction tests and use engineered fill with controlled compaction rates, supervised by an engineer. |
| Designing retaining walls without considering hydrostatic pressure behind them. | Incorporate robust drainage behind retaining walls (e.g., weep holes, gravel backfill, geotextiles) to relieve water pressure. |
| Ignoring the influence of vegetation removal on slope stability. | Plan for revegetation with deep-rooted species to enhance soil cohesion and prevent erosion on disturbed slopes. |
| Failing to conduct regular inspections of existing retaining structures. | Establish a routine inspection schedule for retaining walls to identify early signs of distress like bulging, cracking, or tilting. |
Structural Assessment Process for Slope Stability and Existing Buildings
Navigating Geotechnical Risks and Regulatory Compliance in Nyeri
Frequently Asked Questions
What are the primary soil challenges for foundations in Nyeri County?
Nyeri County’s geology is predominantly characterised by weathered volcanic soils, lateritic soils, and murram, often found in varying layers and compositions across a single site. Weathered volcanic soils can exhibit lower bearing capacities and may be susceptible to softening when saturated, leading to settlement. Lateritic soils and murram generally offer better bearing, but their presence can be inconsistent. The hilly terrain also contributes to varied compaction levels, with loose fill material often present on cut-and-fill sites. A thorough geotechnical investigation is crucial to identify these specific soil types, determine their engineering properties, and recommend appropriate foundation solutions, such as reinforced strip foundations, pad foundations, or even raft foundations in areas with lower bearing capacity or high variability.
How does Nyeri’s hilly terrain influence structural design and construction?
The undulating and often steep terrain in Nyeri significantly impacts structural design. Foundations frequently need to be stepped to follow the natural contours of the land, ensuring uniform bearing and preventing differential settlement. Retaining walls are often essential to create level building platforms, manage slopes, and prevent soil erosion or landslides. The design of these walls must consider soil pressures, surcharges, and the effects of water. Furthermore, effective drainage systems are critical to manage surface runoff and subsurface water, which can destabilise slopes and undermine foundations. Engineers must also account for access challenges during construction, including material transport and equipment deployment on steep sites.
What documentation is required for structural approval in Nyeri?
For structural approval in Nyeri County, several key documents must be submitted to the Physical Planning Department. These typically include a full set of architectural drawings, detailed structural drawings (showing foundation plans, beam and slab layouts, column details, and reinforcement schedules), and a comprehensive structural calculations report. A geotechnical investigation report is frequently required for projects beyond a certain scale or on challenging sites. Additionally, a supervision plan from the registered structural engineer outlining the inspection schedule is expected. All these documents must bear the official stamp and signature of the respective registered professionals (architect and structural engineer) to confirm compliance with professional standards and local building bylaws.
What is the typical duration for a comprehensive structural assessment for an existing building in Nyeri?
The timeline for a comprehensive structural assessment of an existing building in Nyeri varies significantly based on factors such as the building’s size, age, complexity, accessibility, and the extent of any visible damage. For a standard residential property, the on-site data collection phase, involving visual inspection, crack mapping, and possibly non-destructive testing, might take approximately 3 to 5 working days. Following the site visit, the analysis, interpretation of data, and preparation of a detailed structural assessment report typically require an additional 2 to 3 weeks. Larger, multi-storey, or commercially complex buildings, or those requiring extensive invasive testing or laboratory analysis of material samples, could extend the entire process from several weeks to even a few months.
Key Takeaways
- Effective structural design in Nyeri’s central highlands begins with a thorough understanding of the site’s unique geotechnical conditions. Volcanic soils, varying from deep red loams to occasional expansive clays, necessitate detailed soil investigations to inform appropriate foundation choices.
- Slope stability analysis is paramount for any development on Nyeri’s undulating terrain. Engineers must assess potential for landslides and soil creep, designing retaining structures and foundation systems that account for lateral pressures and provide long-term stability.
- Robust drainage and storm water management systems are critical to prevent soil erosion, waterlogging, and undermining of foundations. Proper design should divert surface water away from structures and manage subsurface water effectively, especially during heavy rainfall seasons.
- Foundation selection must be tailored to the specific ground conditions. This may range from reinforced strip or pad foundations in stable, well-draining soils to deep pile foundations or raft slabs where bearing capacities are low or expansive soils are present.
- Adherence to the latest Kenyan building codes and engineering standards is non-negotiable. This ensures that structural designs meet minimum safety requirements and are resilient to environmental stressors specific to the region.
- Early engagement with a qualified structural engineer allows for proactive identification of site-specific challenges. This upstream involvement can lead to more cost-effective and safer designs, preventing costly remedial work or structural failures in the future.
- Regular structural integrity assessments are essential for existing buildings, particularly those showing signs of distress such as cracks or differential settlement. Early detection allows for timely intervention and prevents escalation of structural problems.
- Material selection must consider the local climate and environmental factors, including humidity and potential for corrosion in specific microclimates within the central highlands. Durability and long-term performance should guide choices for concrete, steel, and masonry.
Navigating the complex geotechnical and topographical challenges of Nyeri requires specialized engineering expertise. From initial site reconnaissance and detailed subsurface investigations to the final structural design and construction oversight, every phase demands meticulous attention to detail and a deep understanding of local conditions. Proactive planning and adherence to sound engineering principles are the cornerstones of safe, durable, and resilient construction in this unique region.
Ensuring the structural integrity of your project, whether a new build or an assessment of an existing structure, is a critical investment in safety and longevity. Engaging qualified professionals who understand Nyeri’s specific geological nuances and construction environment is key to mitigating risks and achieving successful outcomes.
Need expert structural engineering guidance for your project in Nyeri?
For detailed assessments, robust design solutions, or professional consultation tailored to the central highlands, connect with experienced engineers.
Phone: +254 719 532 233
Email: info@Cadreatech.com
Website: Cadreatech.com
