
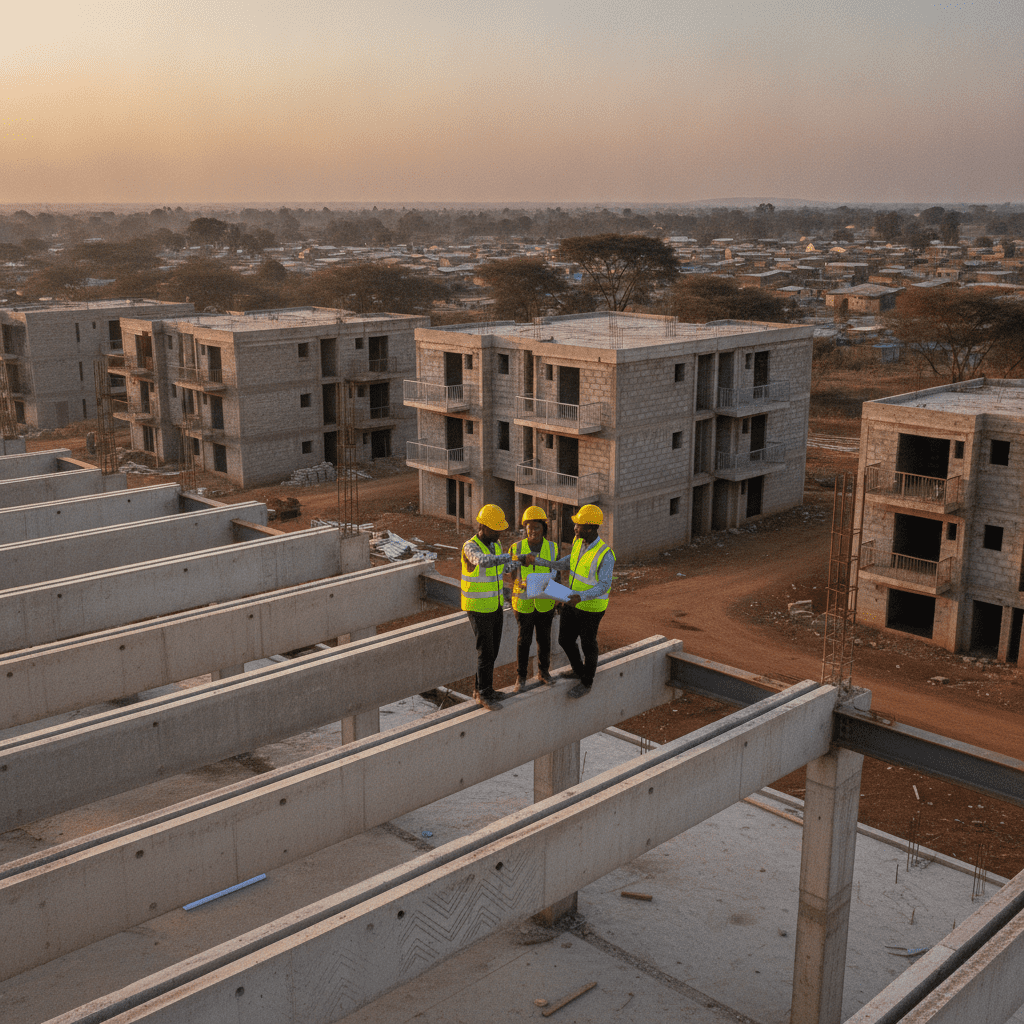
Structural Design for Kenya’s Affordable Housing: NBC 2024 Compliance
Kenya’s ambitious affordable housing agenda aims to provide safe, decent, and sustainable homes for its growing population. Achieving this goal hinges not only on innovative construction methods and efficient project delivery but, fundamentally, on robust structural design that guarantees the long-term safety and resilience of these developments. With the recent updates to the National Building Code (NBC 2024), engineers face a renewed imperative to ensure that every aspect of mass housing structural design strictly adheres to the latest standards, addressing local geotechnical challenges, material specifications, and environmental factors across diverse Kenyan counties. This guide explores the critical structural engineering considerations for affordable housing projects, emphasising compliance with the updated NBC 2024 to foster durable and safe communities.
Developers need a credible construction line item at feasibility. Use our free construction cost calculator (IQSK Handbook 2025/2026), then read cost per m² guide and BOQ services.
Foundation and Geotechnical Considerations for Mass Housing
The integrity of any structure begins with its foundation, a principle that holds even greater weight in the context of mass housing where efficiency and long-term performance are paramount. In Kenya, varying geological conditions across counties present unique challenges that must be meticulously addressed during the preliminary design phase. For instance, the expansive black cotton soils prevalent in areas like Ruiru, Kitengela, and parts of Kisumu necessitate specialised foundation designs to mitigate the risks of swelling and shrinkage, which can lead to differential settlement and significant structural damage over time. Conversely, regions with stable murram soils, often found in parts of Nairobi and Kajiado, may permit more conventional and cost-effective shallow foundation solutions, provided the bearing capacity is adequately verified.
A comprehensive geotechnical investigation is the cornerstone of responsible structural design for affordable housing. This involves drilling boreholes to determine the soil stratigraphy, collecting undisturbed soil samples, and conducting a battery of laboratory tests. These tests typically include Atterberg limits to assess plasticity, compaction tests to determine optimal densities, and shear strength tests (e.g., triaxial, direct shear) to ascertain the soil’s load-bearing capacity. For mass housing projects, the scale of investigation must be proportionate to the site’s size and geological complexity, ensuring sufficient data points to accurately characterise the entire development area. Ignoring this crucial step can lead to costly foundation failures, extensive remedial work, and significant safety hazards, undermining the very objective of providing affordable and safe housing. Engineers must also consider the potential for seismic activity, particularly in the Rift Valley regions, where specific design provisions for earthquake resistance, as outlined in NBC 2024, become mandatory. Furthermore, understanding the groundwater table fluctuations is essential, as high water tables can impact excavation stability, require dewatering, and influence the choice of foundation type and material durability. This initial phase of site assessment is not merely a formality but a critical investment in the project’s success and the future occupants’ safety. It is through thorough pre-purchase structural inspection Kenya that these vital ground conditions are properly understood and factored into the design process.
| Common Structural Oversight | Recommended NBC 2024 Practice |
|---|---|
| Inadequate site investigation, especially for expansive soils. | Conduct detailed geotechnical surveys to classify soil types and determine design parameters. |
| Generic foundation design not tailored to specific site conditions. | Design foundations (e.g., raft, strip, piled) based on geotechnical report and structural loads. |
| Use of untested or substandard concrete and steel reinforcement. | Specify and verify materials with laboratory test reports, ensuring compliance with Kenyan standards. |
| Omitting seismic design considerations in active zones. | Incorporate seismic load analysis and detailing as per NBC 2024 for earthquake-prone regions. |
| Lack of proper waterproofing for basement or subterranean structures. | Implement robust waterproofing systems, especially in areas with high water tables or heavy rainfall. |
| Insufficient concrete cover for reinforcement in corrosive environments. | Increase concrete cover and specify durable concrete mixes for coastal or aggressive conditions. |
Implementing NBC 2024 for Structural Elements and Materials
The National Building Code (NBC 2024) provides the overarching framework for ensuring structural safety and durability in all construction projects across Kenya, including the critical affordable housing sector. Compliance with this updated code is non-negotiable and dictates the design parameters for all structural elements, from concrete and reinforcement to masonry and roofing systems. For concrete structures, which form the backbone of many mass housing projects, NBC 2024 specifies minimum characteristic strengths for various applications. For instance, reinforced concrete elements like columns, beams, and slabs typically require concrete grades such as C25/30 or higher, depending on the structural loads and environmental exposure. Strict adherence to specified water-cement ratios, proper aggregate grading, and meticulous on-site quality control through slump tests and cube compression tests are paramount to achieve the design strength. Deviations can compromise the structural integrity, leading to premature cracking, reduced load-bearing capacity, and a shortened service life of the building.
Reinforcement detailing, another critical aspect, must strictly follow NBC 2024 guidelines and relevant Kenyan standards (e.g., KS 02-91). This includes specifying the correct grade of steel (e.g., Y500 for high-yield deformed bars), appropriate bar diameters, spacing, lap lengths, and concrete cover. In coastal regions like Mombasa, where structures are exposed to salt-laden air, increased concrete cover (e.g., 50mm for external elements) and corrosion-resistant measures are essential to prevent premature rebar corrosion, which can lead to spalling concrete and structural failure. Similarly, for multi-storey residential compliance, the design must account for vertical load transfer, lateral stability against wind and seismic forces, and fire resistance, all detailed within the NBC 2024. The design of masonry walls, whether load-bearing or infill, must also conform to the code’s provisions regarding material strength, mortar mix, and bonding patterns to ensure stability and resistance to cracking. Roofing systems, often overlooked in the context of structural integrity, must be designed to withstand design wind loads and securely anchored to the supporting structure, preventing dislodgement during severe weather events common in various parts of Kenya. The selection of materials should not only consider cost-effectiveness but also their long-term performance, availability, and compliance with Kenyan standards, ensuring that affordable housing does not compromise on quality or safety. Thorough structural design for apartment block structural design Kenya is especially crucial for mass housing projects that often feature multi-storey configurations.
The structural design for affordable housing projects in Kenya is a multi-stage, iterative process that demands rigorous adherence to engineering principles and regulatory frameworks, particularly the National Building Code (NBC) 2024. This process begins long before any ground is broken, encompassing detailed site analysis, conceptual design, structural analysis, and meticulous detailing. The primary objective is to ensure structural integrity, safety, and durability while optimising material use and construction efficiency to meet affordability targets.
A fundamental first step involves comprehensive geotechnical investigations. In Kenya, diverse soil conditions, ranging from expansive black cotton soils in parts of Nairobi and Kisumu to stable murram in Kajiado, necessitate different foundation solutions. Black cotton soils, for instance, require deep foundations like bored piles or raft foundations to mitigate risks associated with swelling and shrinking, while stable murram might permit more economical strip or pad footings. This initial assessment informs the selection of appropriate foundation systems, which is critical for the long-term stability of any structure, especially multi-storey residential blocks.
The design process then systematically unfolds through the following key stages:
- Site Investigation and Geotechnical Analysis: Detailed surveys to understand topography, hydrology, and subsurface soil conditions. This includes test pits, boreholes, and laboratory testing of soil samples to determine properties like bearing capacity, plasticity, and water content.
- Conceptual Structural Scheme: Collaboration with architects to develop an efficient structural layout that supports the architectural vision while maintaining structural logic. This involves selecting primary structural systems (e.g., reinforced concrete frames, shear walls, precast elements) suitable for the proposed height and span.
- Preliminary Sizing and Load Calculations: Initial estimation of member sizes (beams, columns, slabs, foundations) based on anticipated dead loads, live loads, wind loads, and seismic loads as per NBC 2024 and relevant Kenyan standards. For apartment block structural design Kenya — multi-storey residential compliance, accurate load path determination is crucial.
- Structural Analysis: Utilisation of advanced software to model the structure and analyse its behaviour under various load combinations. This stage verifies the preliminary sizing and identifies critical stress points or deflections that require adjustment.
- Detailed Design and Reinforcement Detailing: Sizing of all structural elements to satisfy strength, serviceability, and durability requirements. This includes specifying concrete mix designs, steel reinforcement bar diameters, spacing, and anchorage lengths. Detailed drawings are produced for construction.
- Review and Compliance Check: Internal and external review by qualified structural engineers to ensure full compliance with NBC 2024, relevant British Standards (where adopted), and local county bylaws. This includes checks for fire resistance, seismic resilience, and accessibility.
- Tender Documentation: Preparation of comprehensive structural drawings, specifications, and bills of quantities for contractors.
- Construction Supervision: Ongoing oversight during the construction phase to ensure that the work is executed strictly in accordance with the approved designs and specifications. This is vital for maintaining quality and preventing deviations that could compromise structural integrity.
This systematic approach mitigates risks, ensures safety, and contributes significantly to the long-term viability and affordability of mass housing projects. Any deviation from these established engineering practices, particularly in a high-volume housing context, introduces unacceptable risks to occupants and the wider community.
Achieving full compliance with the National Building Code (NBC) 2024 is paramount for affordable mass housing projects in Kenya. The code introduces updated provisions for structural safety, fire resistance, accessibility, and environmental sustainability, which have significant implications for design and construction. Structural engineers must navigate these requirements meticulously, considering the unique challenges posed by high-density, cost-sensitive developments.
One critical area is seismic design. Kenya is situated in a seismically active region, with historical tremors recorded in areas like the Great Rift Valley. NBC 2024 mandates specific design considerations to ensure structures can withstand seismic events without catastrophic failure. This involves adopting appropriate structural systems, detailing reinforcement for ductility, and performing dynamic analysis for taller buildings. For example, in Kisumu, which lies within a designated seismic zone, the design must incorporate adequate shear walls or braced frames to resist lateral forces, ensuring the building can deform without collapsing.
Durability and material selection are also central to compliance, particularly in diverse Kenyan climates. Along the coast, in Mombasa, structures face severe challenges from salt-laden air, which accelerates corrosion of steel reinforcement. NBC 2024 emphasizes protective measures such as higher concrete cover, corrosion-resistant admixtures, and appropriate concrete mix designs to extend the lifespan of buildings. Conversely, in arid regions like Kajiado, thermal expansion and contraction due to extreme temperature fluctuations must be accounted for in design to prevent cracking and material fatigue. Prior to any design work, a pre-purchase structural inspection Kenya can provide invaluable insights into existing site conditions and potential challenges, setting a strong foundation for compliant design.
The table below highlights common oversights in affordable housing structural design and the corresponding recommended practices to ensure NBC 2024 compliance and long-term performance.
Consequences of non-compliance can be severe, ranging from structural instability and premature deterioration to legal penalties and project delays. Buildings constructed without proper adherence to NBC 2024 risk being condemned by county authorities or facing significant remedial costs, which ultimately undermine the goal of affordable housing. Furthermore, inadequate design can lead to safety hazards for occupants, diminished property value, and a loss of public trust in the construction sector. Engaging qualified structural engineers from the project’s inception is therefore not merely a regulatory formality but a fundamental investment in safety, quality, and long-term sustainability.
The ambitious scale of affordable housing initiatives in Kenya necessitates meticulous structural design and unwavering compliance with regulatory standards, particularly the National Building Code (NBC) 2024. Neglecting fundamental engineering principles or cutting corners during design and construction introduces substantial long-term risks, undermining the very purpose of providing safe and durable housing. Structural integrity is paramount, especially when considering the diverse geological and environmental conditions across Kenya’s counties.
A primary risk factor stems from inadequate geotechnical investigations. Kenya’s varied topography presents numerous soil challenges. Expansive black cotton soils, prevalent in areas like Ruiru, Kitengela, and parts of Kisumu, undergo significant volume changes with moisture variation, leading to differential settlement and severe cracking if foundations are not specifically designed to mitigate these effects. Conversely, murram soils, common in many parts of Nairobi and upcountry, offer better bearing capacity but still require careful assessment to determine appropriate foundation types and depths. Coastal regions, such as Mombasa and Kilifi, contend with sandy soils, a high water table, and the corrosive effects of saline environments, demanding robust concrete mix designs and effective waterproofing strategies to prevent premature deterioration of structural elements.
Failure to adhere to NBC 2024 structural design standards can lead to severe structural distress, including significant cracking, excessive deflections, and even partial or total collapse. Such failures compromise occupant safety, result in costly remedial works, lengthy legal disputes, and erode public trust in affordable housing initiatives. Projects may face demolition orders or prolonged suspension by county authorities, causing substantial financial losses.
Compliance with NBC 2024 is not merely a bureaucratic hurdle but a critical framework for ensuring public safety and structural resilience. The code specifies minimum requirements for material strengths, design loads (dead, live, wind, seismic), fire resistance, and construction practices. For affordable housing, particularly multi-storey residential blocks, adherence to these stipulations is non-negotiable. This includes detailed structural analysis for all primary load-bearing elements, proper detailing of reinforcement, and a comprehensive understanding of seismic design principles, especially for structures located within or near the active Rift Valley zones, such as parts of Nakuru and Kajiado. Engineers must ensure designs account for local material availability and quality control measures during construction.
The design process must also integrate considerations for long-term durability and maintenance. For instance, in coastal areas, reinforced concrete elements exposed to marine environments require specific concrete covers and supplementary cementitious materials to resist chloride ingress and rebar corrosion. Similarly, proper drainage design is crucial across all sites to prevent water accumulation around foundations, which can exacerbate soil-related issues or lead to erosion. Regular structural inspections during the construction phase are essential to verify that the executed work aligns with the approved designs and specifications. This proactive approach helps identify and rectify deviations early, preventing potentially catastrophic failures. For existing structures, or when considering the purchase of an affordable housing unit, a thorough Pre-Purchase Structural Inspection Kenya can identify any underlying structural deficiencies or compliance issues that may have been overlooked during construction.
Beyond the technical aspects, the regulatory landscape in Kenya demands that all structural designs be prepared and certified by registered professional engineers. County governments, such as Nairobi City County, Mombasa County, and Kisumu County, have specific submission and approval protocols for building plans, which include detailed structural drawings, calculations, and a structural integrity report. Skipping these vital stages not only renders a building non-compliant but also exposes developers and future occupants to immense risks. The integrity of affordable housing projects relies on a robust design process, rigorous adherence to NBC 2024, and continuous professional oversight from conceptualization to completion.
Initiate comprehensive geotechnical site investigations at the earliest possible stage of project planning. Understanding soil profiles, bearing capacities, and groundwater conditions is fundamental to developing an economical, safe, and NBC 2024-compliant foundation design, preventing costly revisions or structural issues later.
The table below highlights common oversights in affordable housing structural design and the corresponding recommended practices to ensure NBC 2024 compliance and long-term durability.
| Structural Design Phase | NBC 2024 Compliance Focus |
|---|---|
| Site Investigation & Geotechnical Analysis | Comprehensive soil testing and bearing capacity determination to inform foundation design. Seismic risk assessment for applicable regions. |
| Foundation Design | Selection of appropriate foundation type (e.g., strip, raft, piled) based on soil conditions and structural loads, adhering to minimum depths and dimensions. |
| Concrete Mix Design & Quality Control | Specification of characteristic concrete strengths (e.g., C25/30) and implementation of rigorous on-site testing protocols (slump, cube tests). |
| Reinforcement Detailing | Accurate specification of rebar grades, diameters, spacing, lap lengths, and concrete cover to prevent corrosion and ensure ductility. |
| Structural Element Sizing | Design of beams, columns, and slabs to safely carry all anticipated dead, live, wind, and seismic loads as per NBC 2024. |
| Material Specification | Selection of all structural materials (e.g., steel, masonry units, timber) that meet relevant Kenyan standards for strength and durability. |
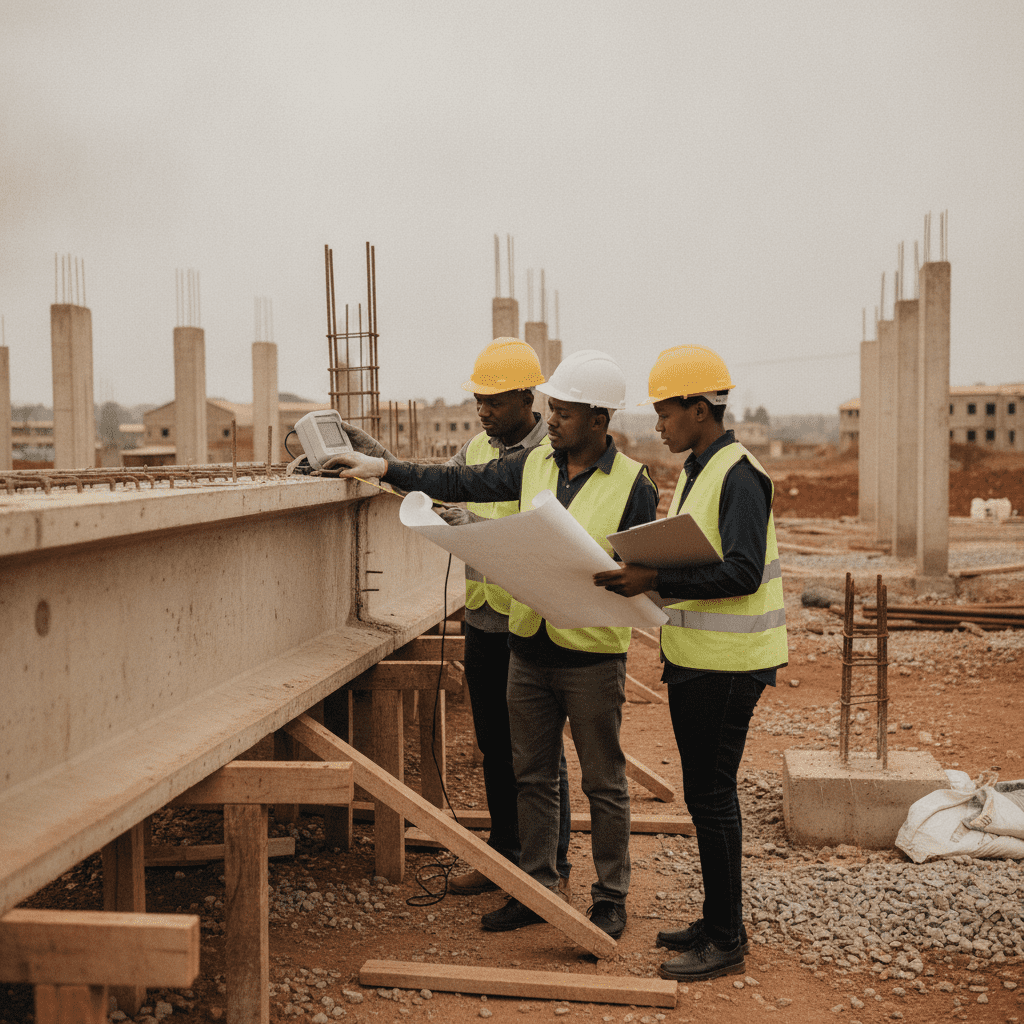
The Iterative Process of Affordable Housing Structural Design
| Common Oversight | Recommended Practice |
|---|---|
| Inadequate geotechnical investigation. | Conduct comprehensive soil tests to inform foundation design. |
| Underestimation of live loads for multi-unit dwellings. | Apply NBC 2024 specified live loads for residential occupancy. |
| Insufficient concrete cover for reinforcement in exposed elements. | Ensure minimum concrete cover as per NBC 2024 for durability and fire resistance. |
| Neglecting seismic detailing for reinforcement. | Incorporate ductile detailing for beams, columns, and joints in seismic zones. |
| Lack of coordination between structural, architectural, and M&E designs. | Implement regular design coordination meetings and clash detection. |
| Using generic designs without local context adaptation. | Tailor designs to specific site conditions, local materials, and environmental factors. |
Key Considerations for NBC 2024 Compliance in Mass Housing
Structural Risks, Compliance, and Kenyan Context in Affordable Housing Design
Frequently Asked Questions
What is the primary purpose of NBC 2024 for affordable housing?
The National Building Code 2024 serves as the fundamental regulatory framework to ensure the safety, structural integrity, and overall performance of buildings in Kenya, including affordable housing projects. Its primary purpose is to protect public health and safety by setting minimum standards for design, construction, materials, and occupancy. For affordable housing, the NBC 2024 ensures that units are not only cost-effective but also durable, resilient to environmental factors (like seismic activity and heavy rains), and provide a safe living environment for occupants over their intended lifespan. Compliance prevents premature structural failures, reduces maintenance costs, and safeguards investments.
How does soil type in Kenya influence foundation design for mass housing?
Soil type is a critical determinant in foundation design for mass housing projects in Kenya due to its direct impact on bearing capacity, settlement characteristics, and overall stability. For instance, expansive black cotton soils require specialized foundation solutions like stiffened raft foundations or piled foundations to counteract volume changes. Sandy soils, common along the coast, often necessitate deeper foundations or ground improvement techniques to achieve adequate bearing capacity and minimize settlement. Conversely, stable murram soils may allow for more conventional strip or pad foundations. A thorough geotechnical investigation is indispensable to classify the soil profile, determine its engineering properties, and inform the selection of the most appropriate and economical foundation system that complies with NBC 2024.
What are the critical stages for structural inspections during affordable housing construction?
Critical structural inspection stages are essential checkpoints to ensure quality and compliance throughout the construction of affordable housing. These typically include: 1. Foundation Level: Inspection of excavation depths, blinding concrete, reinforcement placement, and formwork before concrete pouring. 2. Slab Levels (Ground and Upper Floors): Verification of reinforcement bar sizes, spacing, cover, and proper support before concrete placement. 3. Column and Beam Formwork: Checking dimensions, plumbness, alignment, and reinforcement detailing. 4. Roof Structure: Inspection of truss connections, purlin spacing, and bracing for stability. 5. Material Testing: Regular sampling and testing of concrete (cube tests), steel, and other critical materials for strength and quality. These inspections, conducted by a qualified structural engineer, are vital for identifying and rectifying deviations from approved designs promptly.
What are the long-term implications of inadequate structural design in affordable housing?
Inadequate structural design in affordable housing can have severe and far-reaching long-term implications. Foremost is the compromised safety of occupants, with risks ranging from minor structural distress (e.g., extensive cracking, excessive deflections) to catastrophic building collapse. Economically, it leads to significant remedial costs, often exceeding the initial savings from cutting design corners. Property values can plummet, making units difficult to sell or finance. Furthermore, developers may face legal liabilities, reputational damage, and substantial delays due to regulatory interventions, including demolition orders. From a sustainability perspective, poorly designed buildings have a shorter service life and contribute to material waste, undermining the goal of durable and sustainable affordable housing. Ultimately, it erodes public trust in the housing sector.
Key Takeaways
- Prioritise NBC 2024 Compliance: Adherence to the National Building Code 2024 is non-negotiable for all affordable housing structural designs in Kenya. This code dictates minimum standards for safety, stability, and durability, ensuring that structures can withstand anticipated loads and environmental conditions over their lifespan. Engineers must stay updated on the latest amendments and integrate them meticulously into every design phase to prevent future compliance issues and potential structural failures.
- Conduct Thorough Geotechnical Investigations: A comprehensive site-specific geotechnical survey is the bedrock of a safe and economical foundation design. Kenyan soil conditions vary significantly, from expansive black cotton soils in parts of Nairobi and Kajiado to stable murram or coastal sands. Understanding soil bearing capacity, settlement characteristics, and water table levels is critical for selecting appropriate foundation types, such as raft, pad, or pile foundations, thereby preventing differential settlement and structural distress.
- Optimise Structural Systems for Cost and Safety: The selection of a structural system for affordable housing must balance construction cost-efficiency with uncompromising structural integrity. Engineers should explore various options, including reinforced concrete frames, load-bearing masonry, or prefabrication, considering local material availability, skilled labour, and construction timelines. The chosen system must be robust enough to meet seismic design requirements for Kenya’s zones and withstand environmental factors like coastal corrosion in regions like Mombasa.
- Embrace Integrated Design Planning: A holistic approach integrating architectural, structural, mechanical, and electrical designs from the project’s inception is paramount. Early collaboration among professionals ensures that structural elements are seamlessly incorporated without compromising functional layouts or service provisions. This integrated planning minimises design conflicts, reduces expensive revisions during construction, and accelerates the county approval process, leading to a more efficient project delivery.
- Implement Rigorous Quality Assurance and Supervision: Even the best structural design requires diligent execution on-site. Qualified structural engineers must provide continuous supervision throughout the construction phase to ensure strict adherence to design specifications, material quality, and construction best practices. This includes verifying concrete mix ratios, rebar placement, curing procedures, and formwork integrity, which are crucial for achieving the designed strength and durability of the structure.
- Design for Long-Term Durability and Resilience: Affordable housing should not equate to short-term solutions. Structural designs must incorporate principles of durability, considering the local climate, potential for extreme weather events, and material degradation over time. Specifying appropriate concrete cover, corrosion-resistant reinforcement, and robust finishes contributes to a longer service life, reduced maintenance costs, and enhanced resilience against environmental stressors.
- Navigate Regulatory Approvals with Expert Guidance: Obtaining necessary approvals from county planning departments and regulatory bodies like the Engineers Board of Kenya (EBK) is a critical step. Structural designs must be submitted with comprehensive calculations, drawings, and reports that clearly demonstrate compliance with NBC 2024 and other local bylaws. Engaging experienced professionals simplifies this complex process, ensuring all documentation is accurate and complete, thus preventing delays in project commencement and occupancy.
Need expert structural engineering guidance for your affordable housing project in Kenya?
A qualified professional can ensure your designs are compliant, safe, and sustainable.
Phone: +254 719 532 233
Email: info@Cadreatech.com
Website: Cadreatech.com
Related Reading
- Pre-Purchase Structural Inspection Kenya
- Apartment block structural design Kenya — multi-storey residential compliance
- Jojoima Hospital Project – Civil and Structural Engineering Design and Supervision (Sierra Leone)
- Eng. Victor Olando — Civil and Structural Engineer
- Justice Kiprono — Structural Engineer
