
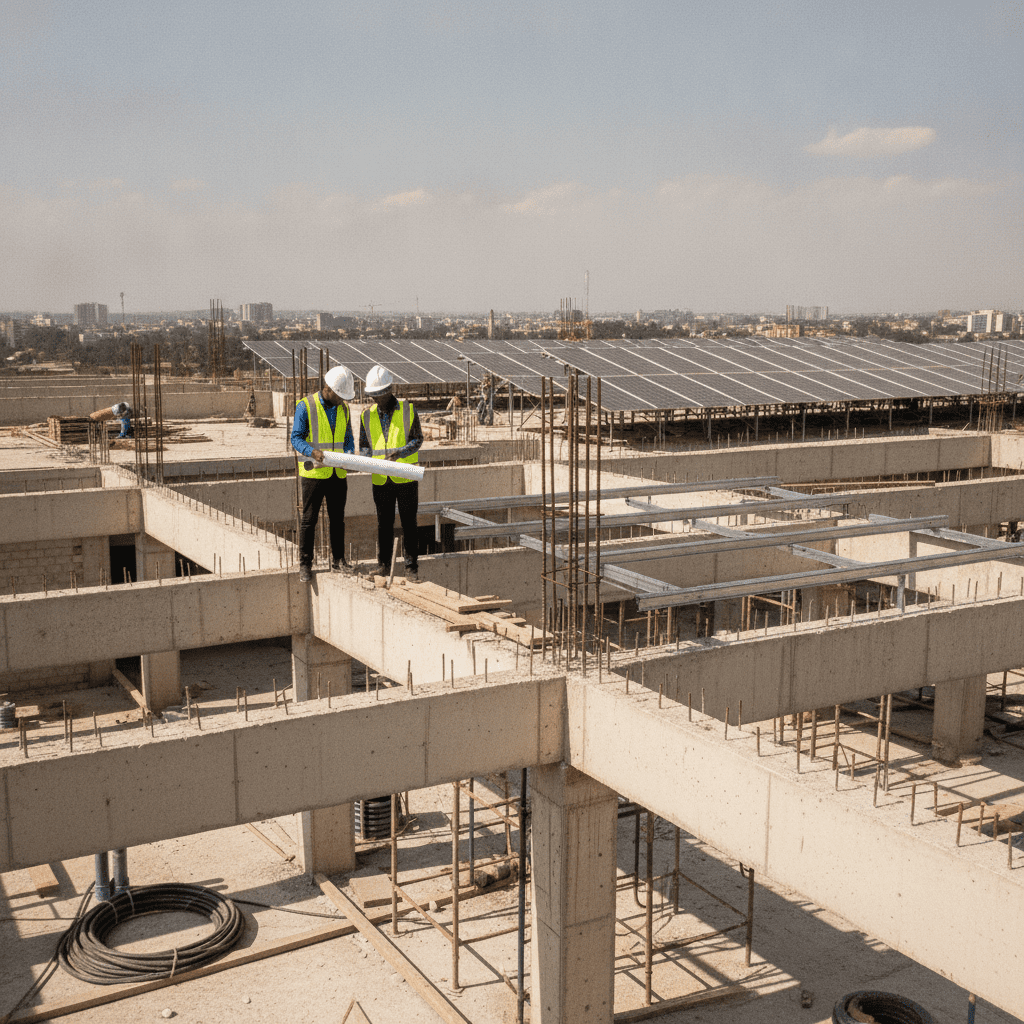
Rooftop Solar: Essential Structural Load Assessment in Kenya
The rapid adoption of rooftop solar photovoltaic (PV) systems across Kenya, from bustling urban centers like Nairobi to coastal towns such as Mombasa, presents a sustainable energy solution. However, the enthusiasm for green energy must be tempered with rigorous engineering due diligence. Installing solar panels introduces significant additional loads – dead, live, and environmental – onto existing roof structures. Without a comprehensive structural assessment by a qualified engineer, these installations risk compromising building integrity, leading to costly damage, safety hazards, and potential collapse, especially on older or inadequately designed structures. Understanding the implications of these added loads and ensuring a roof’s capacity is paramount for the long-term safety and success of any solar project.
Understanding Solar Load on Kenyan Roofs
The structural integrity of a building’s roof is critical when considering the installation of a rooftop solar PV system. In Kenya, buildings exhibit a wide range of construction ages, materials, and design standards, meaning each roof presents a unique challenge. A thorough structural assessment begins with a detailed understanding of the various loads that solar panels and their associated equipment impose. These loads are generally categorised into dead loads, live loads, and environmental loads (wind and seismic).
The dead load comprises the permanent weight of the solar panels themselves, the mounting racks, inverters, cabling, and any ballast used in non-penetrating systems. A standard solar panel typically weighs between 18-25 kg, but a large array can cumulatively add several tonnes across a roof area. Ballasted systems, common on flat concrete roofs, use concrete blocks or aggregates to resist wind uplift, adding substantial distributed weight. For instance, a system requiring 50 kg/m² of ballast over a 200 m² roof area adds 10,000 kg (10 tonnes) of permanent load, which must be safely supported by the underlying slab and supporting columns.
Live loads refer to transient loads, primarily from maintenance personnel and their equipment. While solar panels are generally low-maintenance, periodic cleaning, inspection, and repairs necessitate human access. Kenyan building codes specify minimum live loads for roof access, which must be considered alongside the new dead loads.
Environmental loads, particularly wind loads, are a critical design consideration across Kenya. Coastal regions like Mombasa and Kilifi, as well as open plains in counties like Kajiado and Isiolo, experience high wind speeds. Solar panels, with their large surface area, act as sails, generating significant uplift and drag forces. The roof’s height, pitch, building shape, and local topography all influence the magnitude of these wind pressures. Insufficiently anchored panels can be ripped off the roof during strong winds, causing damage to the solar array, the roof, and anything below. Seismic loads, while generally less impactful on rooftop installations than on the main building structure, must also be considered, especially for the robust fastening of components to resist lateral forces during an earthquake.
Common Kenyan roof types include pitched roofs with corrugated iron sheets or concrete tiles, and flat reinforced concrete slabs. Pitched roofs often rely on timber or light steel trusses and purlins, which may have limited spare capacity for additional loads without reinforcement. Fastening methods to these existing components are crucial, ensuring adequate pull-out strength and resistance to shear forces. Flat concrete roofs, prevalent in commercial and multi-story residential buildings, are typically designed for specific live loads (e.g., for water tanks or occasional access). Adding significant solar dead loads, especially ballasted systems, can easily exceed the original design capacity, leading to excessive deflection, cracking, or even structural failure. Older concrete slabs, particularly in areas with aggressive environments like coastal regions, may already suffer from rebar corrosion or concrete spalling, further reducing their load-bearing capacity. A comprehensive pre-purchase structural inspection Kenya would typically flag such pre-existing conditions that could impact future solar installations.
| Common Oversight in Solar Installations | Recommended Structural Practice |
|---|---|
| Assuming all roofs can support solar panels without verification. | Always commission a detailed structural assessment by a registered engineer. |
| Ignoring wind uplift forces, especially in open or coastal areas. | Calculate wind loads specific to the site and panel array geometry. |
| Overlooking the existing condition of roof members (e.g., rot, corrosion). | Conduct thorough visual and, if necessary, non-destructive material testing. |
| Failing to account for the weight of maintenance personnel. | Incorporate appropriate live loads for access and maintenance activities. |
| Using generic, non-engineered mounting systems. | Ensure mounting systems are designed or verified by an engineer for the specific roof type and loads. |
| Skipping county structural approval processes. | Obtain all necessary county and regulatory approvals before installation commences. |
The Structural Assessment Process for Solar PV Installations
Ensuring the long-term safety and performance of a rooftop solar PV system mandates a systematic structural assessment process. This process is similar in principle to assessing a building for a renovation and extension Kenya — load assessment process, where new loads are introduced to an existing structure. A qualified structural engineer follows a multi-step approach to evaluate the existing roof structure’s capacity and recommend any necessary strengthening measures.
- Initial Site Reconnaissance and Data Collection: The process begins with a detailed site visit to visually inspect the roof, determine its dimensions, and understand the building’s overall structural system. Engineers will review any available architectural and structural drawings, which provide crucial information on original design loads, material specifications, and structural member sizes. For older buildings, particularly common in established areas of Nairobi or Kisumu, original drawings may be scarce or non-existent, necessitating more extensive on-site investigation.
- Existing Condition Survey: A thorough physical inspection of the roof structure is conducted. This involves examining roof trusses, purlins, rafters, concrete slabs, beams, and columns for any signs of distress, damage, or deterioration. Engineers look for cracks (classifying them by width, e.g., hairline <0.1mm, significant >0.3mm), deflections, corrosion in steel members or reinforcement, spalling concrete, water ingress, or inadequate connections. The condition of the waterproofing membrane on flat roofs is also noted, as solar installation work can inadvertently compromise it.
- Material Verification and Testing: When original design documents are unavailable or unreliable, material testing becomes essential. Non-destructive testing (NDT) methods are often employed. For concrete elements, a rebound hammer test can estimate compressive strength, a cover meter can locate reinforcing bars and measure concrete cover, and ultrasonic pulse velocity can assess concrete homogeneity and detect voids. For steel structures, visual assessment of section sizes and connection types is performed, and in some cases, material samples may be taken for laboratory analysis, though this is less common for routine solar assessments.
- Load Calculation and Structural Analysis: Based on the proposed solar PV system layout, the engineer calculates all new loads: the dead load of panels and racking, the live load for maintenance, and the critical wind loads (uplift, drag, and overturning moments). These new loads are then combined with the existing dead and live loads of the roof. Advanced structural analysis software is used to model the roof structure and perform calculations, determining stresses, deflections, and forces in all structural members under the combined load conditions. This analysis ensures compliance with relevant building codes, such as the Kenya Building Code and applicable Eurocodes.
- Capacity Check and Design Review: The calculated stresses and deflections are compared against the permissible limits for the existing materials and structural elements. The engineer assesses whether the roof has sufficient reserve capacity to safely support the solar array. If the existing structure is found to be inadequate, specific strengthening measures are designed. These might include adding new purlins, reinforcing existing trusses, strengthening concrete slabs with additional supports, or upgrading connections. The proposed solar mounting system design is also reviewed for its suitability and adherence to structural principles.
- Reporting and Recommendations: The final output is a comprehensive structural assessment report. This document details all findings, calculations, analysis results, and specific recommendations for any necessary strengthening or modifications. Crucially, it provides a certification of the roof’s suitability for solar installation, outlining any conditions or design parameters that must be adhered to. This report is a vital document for local authority approvals and for contractors during the installation phase.
Implementing rooftop solar PV systems in Kenya necessitates a rigorous structural assessment to ensure the existing building can safely accommodate the additional loads. This process is not a mere visual check but a detailed engineering analysis involving several critical stages. The objective is to determine the roof’s capacity to withstand the combined dead, live, and environmental loads introduced by the solar array, ensuring long-term safety and structural integrity.
A qualified structural engineer undertakes this assessment through a methodical approach. The initial phase involves comprehensive data gathering, including architectural and structural drawings of the existing building, if available. These documents provide crucial insights into the original design intent, material specifications, and structural system. In the absence of such documentation, which is common for older buildings in Kenya, the engineer must rely more heavily on detailed site investigations and non-destructive testing (NDT).
The site visit is paramount. During this phase, the engineer conducts a thorough visual inspection of the roof structure, including beams, columns, trusses, purlins, and the roofing material itself. Signs of existing distress such as cracks, deflections, corrosion (especially prevalent in coastal regions like Mombasa and Kilifi), water damage, or material degradation are carefully documented. The type of roof (e.g., concrete slab, timber truss, steel frame, corrugated iron) dictates the specific inspection techniques and subsequent analytical approach. Measurements of structural elements, span lengths, and support conditions are meticulously recorded to inform the structural model.
Where existing drawings are unavailable or insufficient, non-destructive testing techniques may be employed to ascertain material properties and reinforcement details. For concrete slabs, methods like rebar scanning can determine the size, spacing, and cover of reinforcing steel. For timber structures, moisture content meters and visual stress grading help assess timber quality and integrity. These tests provide empirical data essential for accurate load calculations and structural analysis.
Skipping a professional structural assessment can lead to severe consequences, including roof collapse, water ingress from compromised roof membranes, structural fatigue, and non-compliance with local building codes. These issues not only pose significant safety hazards but can also result in costly repairs, operational downtime, and voided insurance policies, particularly in areas prone to high winds or seismic activity.
- Initial Data Collection and Review: Gather all available architectural and structural drawings, previous renovation records, and material specifications. Interview the building owner or facility manager for historical maintenance data and any known structural issues.
- Site Survey and Visual Inspection: Conduct a detailed physical inspection of the roof, supporting structure, and foundation. Document current roof condition, identify existing defects (cracks, corrosion, deflections), assess roofing material integrity, and note any previous modifications.
- Non-Destructive Testing (NDT): If existing structural information is insufficient, perform NDT (e.g., rebar scanning for concrete, timber moisture/integrity checks, ultrasonic testing for steel) to determine actual material properties and structural element dimensions.
- Load Determination: Calculate all applicable loads. This includes existing dead loads (roofing materials, services), new dead loads (solar panels, mounting frames, cabling), live loads (maintenance personnel, snow where applicable), and critical environmental loads such as wind and seismic forces. Wind load calculations must consider the building’s height, location (e.g., coastal exposure in Mombasa or elevated areas in Limuru), terrain category, and the specific geometry of the roof and solar array, often referencing standards like ASCE 7-10 or local adaptations.
- Structural Analysis and Capacity Check: Develop a structural model of the existing roof and supporting elements. Analyze the structure under various load combinations, comparing the calculated stresses and deflections against the allowable limits of the materials and sections. This verifies if the existing structure has sufficient reserve capacity for the additional solar load.
- Detailed Reporting and Recommendations: Prepare a comprehensive structural assessment report. This report typically includes a summary of findings, detailed load calculations, analysis results, identification of any structural deficiencies, and clear recommendations for strengthening, modifications, or specific mounting strategies required to safely support the solar PV system. The report should also include an engineer’s certification of the roof’s suitability.
The assessment ensures that the new installation integrates seamlessly and safely with the existing building fabric. Proper load distribution and anchorage are key to preventing localized stress points and ensuring the long-term stability of both the solar array and the roof structure. For building owners considering significant modifications or additions, understanding the structural implications is crucial, much like assessing a property’s structural health before purchase, as detailed in Pre-Purchase Structural Inspection Kenya.
The scope and complexity of a rooftop solar structural assessment in Kenya are significantly influenced by several interconnected factors. These variables dictate the depth of investigation required, the analytical methods employed, and ultimately, the design recommendations for the solar PV system. Understanding these factors is crucial for both building owners and engineers to ensure a robust and compliant installation.
Building Age and Construction Type: Older buildings, particularly those constructed before modern building codes were fully enforced, often present greater challenges. They may lack detailed structural documentation, exhibit material degradation, or have been subject to unrecorded modifications over time. Concrete slab roofs, common in many urban Kenyan structures (e.g., Nairobi, Kisumu), require different assessment techniques than timber truss roofs prevalent in residential or older commercial buildings, or steel framed industrial sheds found in areas like Athi River. The inherent capacity and structural detailing vary significantly across these types.
Roof Material and Condition: The type and current condition of the roofing material play a vital role. Corrugated iron sheets, roof tiles, concrete flat roofs, or bitumen membranes each have different load-bearing characteristics and potential for degradation. For instance, in coastal areas such as Malindi or Watamu, severe atmospheric corrosion can significantly weaken steel or iron roofing components, necessitating careful inspection and potential replacement before solar panel installation. The existing roof’s integrity directly affects the mounting system’s anchorage and resistance to uplift forces.
Building Location and Environmental Loads: Kenya’s diverse geography means environmental loads vary considerably. Wind loads are a primary concern, especially in exposed coastal regions (Mombasa, Lamu) or elevated areas (parts of the Rift Valley, Limuru). These areas experience higher wind speeds, which translate to greater uplift and lateral forces on solar panels and their mounting structures. Seismic considerations, while often less critical for roof-level loads compared to the overall building structure, must still be factored into the structural integrity assessment, particularly in regions with higher seismic activity. The specific county regulations (e.g., Nairobi County’s detailed development control plans vs. more rural Kajiado County) can also influence the permit application process and required documentation.
Solar Panel Type and Mounting System: The choice of solar panel and its mounting system directly impacts the load distribution on the roof. Fixed-tilt systems, often penetrating the roof membrane, require precise anchorage points. Ballasted systems, which use weights to hold panels in place without roof penetration, introduce significant concentrated dead loads that must be carefully assessed against the roof’s capacity. The weight per square meter of these systems can vary widely, influencing the required structural capacity of the roof slab or truss elements. The arrangement of panels also affects wind loading, with edge and corner panels experiencing higher uplift forces.
Beyond immediate structural safety, engineers often consider the long-term durability of both the solar installation and the roof. This includes assessing potential for galvanic corrosion between dissimilar metals in the mounting system, ensuring adequate waterproofing details around penetrations, and designing for ease of maintenance to protect the investment over its operational lifespan.
Ignoring these factors can lead to significant structural problems, including localized roof failures, water leaks, and even catastrophic collapse under extreme weather conditions. Furthermore, non-compliance with local building codes and engineering standards can result in penalties, removal orders, and difficulties with insurance claims. This highlights the importance of thorough structural due diligence, similar to the process involved when undertaking a structural engineer for renovation and extension Kenya — load assessment process, where any alteration impacts the existing structure.
By meticulously addressing each of these factors, engineers can provide robust, safe, and compliant designs for rooftop solar installations, ensuring the longevity and performance of the system while safeguarding the building’s structural integrity.
The increasing adoption of rooftop solar photovoltaic (PV) systems across Kenya presents a sustainable energy solution, yet it introduces critical structural considerations for existing buildings. Installing solar panels adds significant dead and live loads to a roof structure, which must be carefully assessed against the building’s original design capacity and current condition. Failure to conduct a thorough structural assessment can lead to catastrophic failures, including roof collapse, panel detachment during high winds, and long-term structural fatigue.
Engineers undertaking these assessments must consider various load types. Dead loads include the weight of the panels, mounting frames, and associated cabling. Live loads account for maintenance personnel accessing the roof. Crucially, wind loads are often underestimated; Kenya experiences diverse wind patterns, from the strong coastal breezes in Mombasa to the gusting winds in highland areas like Limuru, which can exert substantial uplift and lateral forces on large panel arrays. Seismic loads, though less frequently critical for vertical loads in many parts of Kenya, still require consideration in regions prone to tremors, such as parts of the Rift Valley.
The inherent challenges in Kenya often stem from the age and construction quality of existing buildings. Many older structures were not designed with the foresight of future rooftop installations. Common issues include deteriorated timber trusses, corroded steel members, and concrete slabs exhibiting cracks, spalling, or inadequate reinforcement cover due to environmental exposure or poor initial construction. Black cotton soils prevalent in areas like Kajiado and parts of Nairobi can lead to differential settlement, inducing stresses in the building frame that manifest in roof structure distress, making it crucial to understand the building’s overall structural health. A comprehensive structural assessment for solar panel integration is analogous to a pre-purchase structural inspection Kenya, requiring a detailed evaluation of the entire load path.
Proceeding with solar panel installation without a professional structural assessment exposes building occupants to significant safety risks. Potential consequences include localized roof failure, complete structural collapse, and liability issues for property owners and installers in the event of damage or injury. The cost of remedial strengthening or post-failure reconstruction far exceeds that of a preventative assessment.
Compliance with Kenyan building codes is non-negotiable. The Kenya Building Code (1968, with subsequent amendments) outlines minimum structural design requirements, including provisions for dead, live, and wind loads. While specific sections for solar panel installations are evolving, the general principles of structural adequacy and safety remain paramount. County governments, such as Nairobi City County and Mombasa County, require building plan approvals for significant structural alterations or additions. This often includes submitting structural drawings and reports endorsed by a registered engineer. Engineers must also consider relevant national standards, such as those published by the Kenya Bureau of Standards (KEBS), which may cover materials and installation practices.
A typical structural assessment process for rooftop solar panel installation involves several key steps:
- Initial Site Visit and Data Collection: A qualified engineer inspects the existing roof and building structure, collecting data on dimensions, structural system (e.g., timber truss, steel frame, concrete slab), existing condition, and potential access challenges.
- Review of Available Documentation: Original architectural and structural drawings, if available, are reviewed to understand the design intent, material specifications, and original load assumptions.
- Material Testing and Condition Assessment: Non-destructive testing (NDT) such as rebound hammer tests for concrete strength, or visual inspection for timber and steel member integrity, may be conducted. Corrosion levels in coastal areas are specifically assessed.
- Load Calculation and Analysis: The engineer calculates the additional dead load from solar panels and mounting systems, along with revised wind and seismic loads based on the proposed installation and local conditions.
- Structural Modelling and Verification: The existing roof structure is modelled, and the combined loads are applied to verify its capacity. This involves checking individual members (rafters, purlins, beams, columns) and connections for stress, deflection, and stability.
- Identification of Deficiencies and Strengthening Options: If the existing structure is found to be inadequate, the engineer proposes practical and cost-effective strengthening measures, such as adding bracing, reinforcing members, or improving connections.
- Preparation of Structural Report and Recommendations: A comprehensive report is prepared, detailing findings, calculations, proposed strengthening works (if any), and certifying the roof’s suitability. This report is essential for county approvals and insurance purposes.
- Supervision of Strengthening Works (if required): If strengthening measures are necessary, the engineer typically provides supervision to ensure they are implemented correctly and in accordance with the design.
This rigorous process ensures that the rooftop solar installation is not only functional but also structurally sound and compliant with all regulatory requirements, safeguarding the investment and, more importantly, human lives. It is a critical step, much like assessing a building for change of use building Kenya — structural assessment before conversion, where the new function imposes different structural demands.
| Common Oversight | Recommended Practice |
|---|---|
| Assuming all roofs can support solar panels without assessment. | Engage a qualified structural engineer for a detailed roof capacity assessment. |
| Overlooking wind uplift forces, especially in exposed locations. | Calculate wind loads specific to the site and building height; ensure robust anchoring. |
| Failing to account for the weight of ballasted systems on flat roofs. | Verify slab capacity and consider potential deflections from concentrated ballast loads. |
| Ignoring existing structural damage or deterioration. | Conduct a thorough condition survey, addressing cracks, corrosion, and spalling before installation. |
| Using generic mounting systems not tailored to specific roof types. | Design or select a mounting system certified for the specific roof structure and materials. |
| Relying solely on visual inspection for older buildings. | Consider non-destructive testing (NDT) for material properties if original drawings are absent. |
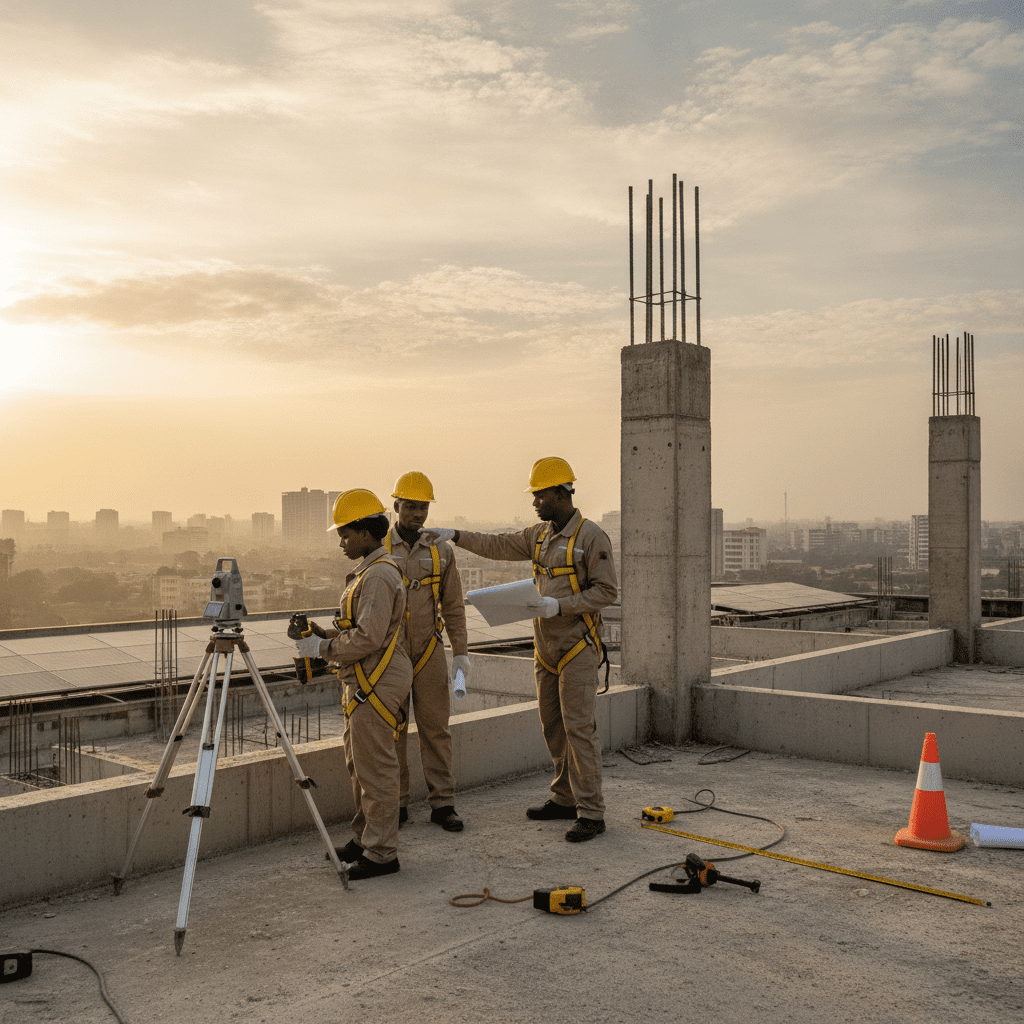
Comprehensive Structural Assessment Methodology for Solar Installations
Step-by-Step Structural Assessment Process for Solar PV Integration:
| Common Oversight | Recommended Practice |
|---|---|
| Assuming all roofs can support solar panels without verification. | Always commission a detailed structural assessment by a qualified engineer before design. |
| Overlooking existing roof defects or previous structural modifications. | Conduct a comprehensive site survey, including NDT if documentation is absent or unclear. |
| Underestimating wind uplift forces, especially in exposed locations. | Perform site-specific wind load calculations based on local standards and terrain data. |
| Ignoring the impact of mounting system weight and load distribution. | Analyze the roof’s capacity for both concentrated and distributed loads from the chosen system. |
| Failing to consider long-term material degradation, especially corrosion. | Specify corrosion-resistant materials and design details, particularly in coastal environments. |
Key Factors Influencing Assessment Scope and Design Considerations
Navigating Structural Risks and Compliance for Rooftop Solar in Kenya
A complete rooftop solar structural assessment should always include: analysis of dead, live, wind, and potentially seismic loads; assessment of roof framing members (trusses, purlins, beams); evaluation of roof deck integrity; inspection of connections and anchorage points; and consideration of the building’s overall stability and foundation condition.
Frequently Asked Questions
What are the common signs that a roof may not be suitable for solar panels?
Several indicators suggest a roof might struggle to support additional solar panel loads. These include visible deflection or sagging of roof members, significant cracks in concrete slabs or beams, widespread corrosion on steel components, or extensive timber rot and insect damage. Water staining, persistent leaks, or recent repairs to the roof structure could also signal underlying weaknesses. Furthermore, if the building is visibly leaning, experiencing foundation settlement, or has undergone un-engineered alterations, its structural integrity for additional loads is questionable. A qualified engineer will meticulously check for these and other subtle signs of distress during a comprehensive assessment.
How long does a typical structural assessment for rooftop solar take?
The duration of a rooftop solar structural assessment varies significantly based on several factors. For a standard residential property with readily available plans, the site visit might take a few hours, with the full report delivered within 5-7 working days. However, for larger commercial or industrial buildings, complex roof geometries, or structures where original drawings are unavailable, the process can extend. This may involve multiple site visits, more extensive non-destructive testing, detailed structural modelling, and iterative design for strengthening measures. Access challenges, the number of proposed panel arrays, and the urgency of the client’s timeline also influence the overall duration, making each project unique in its scheduling requirements.
Are there specific Kenyan regulations for rooftop solar installations?
While Kenya does not yet have a single, consolidated national code specifically for rooftop solar structural loads, installations must comply with existing general building regulations. The Kenya Building Code (1968) and relevant county bylaws govern structural integrity, fire safety, and general construction practices. The Energy (Solar Water Heating) Regulations, 2012, primarily focus on water heating systems, but the principles of safe installation and compliance with professional standards extend to PV. Engineers registered with the Engineers Board of Kenya (EBK) are responsible for ensuring designs meet these overarching safety and performance standards. Furthermore, county planning departments often require structural certification from a registered engineer for any significant roof alteration.
What happens if the assessment reveals the roof cannot support the panels?
If a structural assessment concludes that the existing roof cannot safely support the proposed solar panels, several courses of action are typically considered. The primary recommendation will be to implement structural strengthening measures. This could involve adding new purlins, reinforcing existing trusses, strengthening beams or columns, or improving connections. The engineer will provide a detailed design for these modifications. Alternatively, if strengthening is impractical or excessively costly, the engineer might suggest reducing the number of panels, reconfiguring their layout to distribute loads more evenly, or exploring ground-mounted solar options if site conditions permit. The goal is always to achieve a safe and compliant installation, offering practical alternatives where direct roof mounting is not feasible without intervention.
Key Takeaways
- Rooftop solar panel installations introduce substantial additional dead loads from the panels and mounting hardware, alongside increased dynamic wind loads, which older or inadequately designed structures may not be able to safely support without prior reinforcement. A detailed structural assessment is therefore non-negotiable for project safety and longevity.
- A comprehensive structural assessment procedure typically involves a meticulous review of available original structural drawings and as-built documentation, coupled with detailed on-site inspections to evaluate the condition of the roof structure, supporting beams, columns, and foundations. Material testing, such as concrete core sampling or rebar scanning, may also be necessary to ascertain actual material strengths and current integrity.
- Qualified structural engineers must accurately calculate the combined dead, live, and environmental loads, with particular emphasis on critical wind uplift and suction forces, which can be significant in exposed Kenyan locations. Seismic considerations also play a role in design, ensuring the entire system can withstand extreme events specific to the region.
- Bypassing a professional structural assessment can lead to severe consequences, including catastrophic roof collapse, significant property damage, and potential loss of life. Such negligence also results in non-compliance with the Kenya Building Code and other relevant engineering standards, invalidating insurance policies and incurring severe legal liabilities for property owners and developers.
- Special attention must be given to existing buildings, particularly those constructed before modern seismic or wind load standards, or those exhibiting signs of distress like cracking, excessive deflection, or material degradation. These structures frequently require targeted strengthening or modifications to safely integrate a solar array without compromising overall structural stability.
- The final structural assessment report is a critical document, detailing the existing structural capacity, the impact of proposed solar loads, any necessary remedial strengthening measures, and a clear certification of the roof’s suitability for the intended solar photovoltaic installation. This report serves as a vital record for regulatory bodies and future maintenance.
- Engaging an independent, qualified, and registered structural engineer with specific experience in rooftop assessments in Kenya is paramount. Their expertise ensures that all relevant local codes, environmental factors, and structural considerations are meticulously addressed, guaranteeing the long-term safety, efficiency, and compliance of the solar energy system.
Need a Rooftop Solar Structural Assessment?
Ensuring the structural integrity of your building before installing solar panels is a critical step for safety and compliance. A professional assessment identifies potential risks and provides the necessary guidance for a secure installation.
For expert structural engineering services tailored to Kenyan standards and conditions, contact our team:
Phone: +254 719 532 233
Email: info@Cadreatech.com
Website: Cadreatech.com
Related Reading
- Pre-Purchase Structural Inspection Kenya
- Change of use building Kenya — structural assessment before conversion
- Structural engineer for renovation and extension Kenya — load assessment process
- EBK registered structural engineer Nairobi
- Professional Black Cotton Soil Assessment in Kenya for Long-Lasting Foundations
