
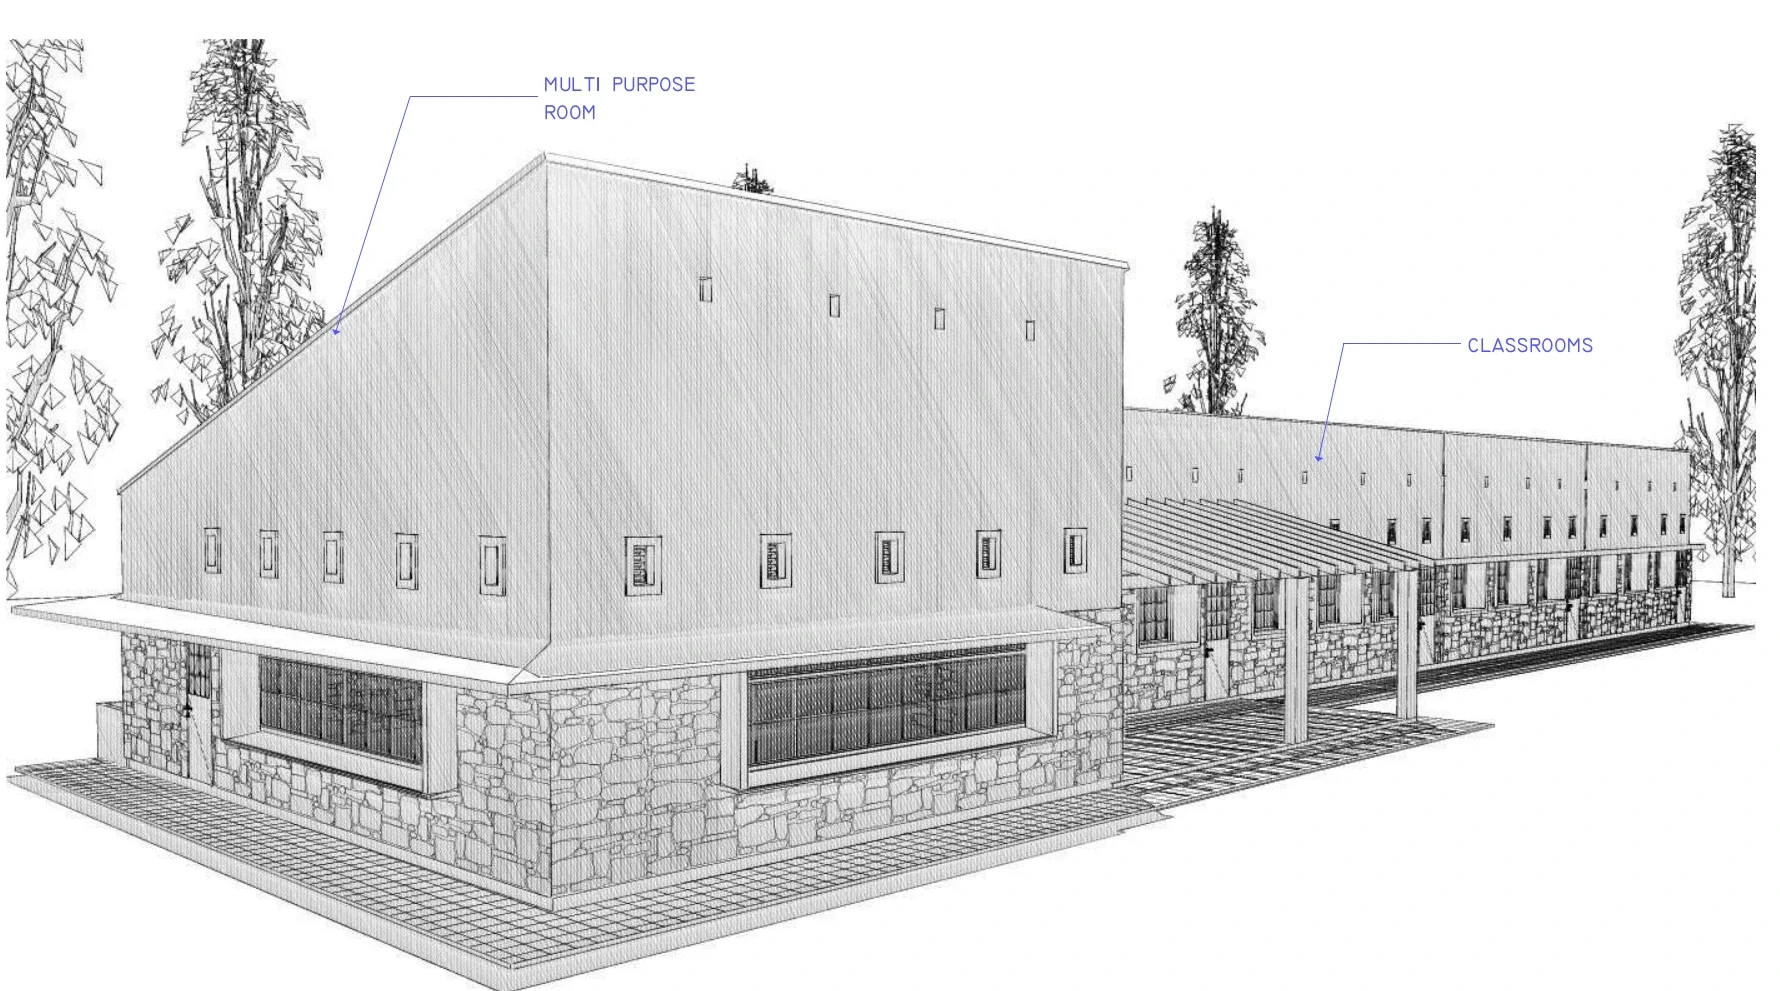
Robust Structural Design for Kenyan Schools: Safety and Compliance
The foundation of quality education in Kenya rests not only on dedicated teachers and comprehensive curricula but critically on the safety and integrity of the school buildings themselves. Across diverse landscapes from the bustling urban centres of Nairobi and Mombasa to the rural expanses of Kajiado and Kisumu, educational facilities face unique structural challenges. Inadequate design, substandard construction, or a failure to adhere to stringent engineering standards can lead to catastrophic failures, endangering lives and disrupting the very fabric of communities. Ensuring that classroom blocks, dormitories, and administration buildings are designed with an unyielding commitment to structural robustness and full compliance with Kenyan building codes is paramount for the well-being of students, staff, and the nation’s future.
Classrooms, wards, and assembly spaces carry specific loading and compliance expectations. See structural engineering Kenya, institutional projects, and request a consultation.
The Criticality of Robust School Infrastructure Design in Kenya
The structural design of school buildings in Kenya demands an exceptionally high degree of precision and foresight, considering the inherent vulnerability of their occupants and the long-term service life expected. Unlike many commercial or residential structures, school buildings house a high density of occupants, often children, requiring designs that not only withstand typical environmental loads but also offer enhanced resilience against unforeseen events. A comprehensive structural design process begins with a thorough understanding of the site-specific conditions, including geotechnical investigations. For instance, in areas like Nairobi and Kajiado, expansive black cotton soils necessitate raft foundations or deep piling solutions to mitigate differential settlement risks, whereas stable murram soils might permit more conventional strip or pad foundations. Along the Kenyan coast in Mombasa, consideration of aggressive environmental factors such as salt-laden air and high humidity dictates specific concrete mix designs, increased concrete cover (e.g., 50mm for elements exposed to marine environments), and the use of corrosion-resistant reinforcement to ensure long-term durability against chloride ingress.
Engineers must meticulously calculate various load types. Dead loads, comprising the weight of structural elements, finishes, and fixed equipment, are determined based on material densities and section properties. Live loads, representing the weight of occupants, furniture, and movable equipment, are particularly significant for schools. Kenyan building codes typically specify minimum live loads for classrooms, often in the range of 3.0 to 5.0 kN/m², which must be rigorously applied. Wind loads are calculated based on site-specific basic wind speeds, topography, and building geometry, ensuring stability against lateral forces, especially for taller classroom blocks or structures with large roof spans. Seismic loads are a critical consideration, particularly in regions prone to seismic activity such such as the Great Rift Valley, where specific design provisions for ductility and energy dissipation are essential to prevent brittle failure. This involves detailing reinforced concrete frames for ductile behaviour, specifying appropriate concrete grades (e.g., C25/30 or C30/37) and steel reinforcement (e.g., Grade 460), and ensuring proper confinement of concrete at beam-column joints.
Material selection is another pivotal aspect. Reinforced concrete remains a dominant choice due to its robustness, fire resistance, and local availability of aggregates, cement, and steel. Structural steel frames offer advantages in terms of speed of construction and ability to span large distances, ideal for assembly halls or gymnasiums. Masonry, often using concrete blocks or stabilised soil blocks, is prevalent for single or two-storey structures but requires careful detailing for seismic resistance and overall stability. The design must also account for durability, specifying appropriate concrete cover to reinforcement (e.g., 25mm for internal beams, 40mm for external walls), water-cement ratios, and proper curing regimes to achieve the specified design life, typically 50-60 years for public buildings. Failure to implement robust structural design leads to consequences ranging from excessive deflections and unsightly cracking (e.g., flexural cracks, shear cracks, or thermal cracks exceeding 0.3mm width) to, in severe cases, progressive collapse, jeopardising the lives of students and staff and incurring immense repair costs or complete demolition. Cadreatech’s approach integrates advanced structural analysis software with deep local expertise to deliver designs that are not just compliant but also resilient and sustainable for Kenya’s educational future.
Navigating Kenyan Building Codes and Compliance for Educational Facilities
Achieving full compliance for school building projects in Kenya is a multi-faceted process that demands a detailed understanding and strict adherence to the national Building Code, coupled with specific county-level bylaws. The Kenya Building Code (2009) serves as the primary regulatory framework, outlining minimum standards for structural integrity, fire safety, sanitation, ventilation, and accessibility. For educational facilities, specific sections of this code are particularly stringent, reflecting the unique occupancy and safety requirements. For instance, fire safety provisions mandate adequate numbers and widths of exit routes, often requiring corridors and staircases to be a minimum of 1.2 metres wide, with fire-rated doors and compartmentalisation to prevent the rapid spread of fire. Emergency lighting and fire alarm systems are also critical components.
The compliance journey typically involves a sequence of submissions and approvals at the respective county government offices. In Nairobi City County, for example, the process begins with the submission of architectural drawings to the Physical Planning department, which reviews aspects like plot coverage, setbacks, and land use zoning. Concurrently, public health approvals ensure adequate sanitation facilities, water supply, and waste management systems, while the fire department scrutinises fire safety measures. The structural drawings and calculations, meticulously prepared and signed off by an Engineer Board of Kenya (EBK) registered structural engineer, are then submitted to the county’s structural department for rigorous review. This review ensures that the design adheres to the specified loads, material strengths (e.g., concrete cylinder strengths at 28 days of 25 MPa or higher), and detailing requirements outlined in the Building Code and relevant engineering standards.
A typical permitting process for a school building project in Kenya involves:
1. Site Assessment and Geotechnical Investigation: Comprehensive soil tests (e.g., Standard Penetration Tests – SPT, Cone Penetration Tests – CPT) to determine bearing capacity and soil characteristics.
2. Preliminary Architectural and Structural Design: Development of concept designs incorporating functional, aesthetic, and structural considerations.
3. Detailed Structural Design and Analysis: Comprehensive calculations for all structural elements, including foundations, columns, beams, slabs, and roofs, considering all load combinations and material properties.
4. Preparation of Technical Drawings: Production of detailed structural drawings, schedules, and specifications for construction.
5. County Development Permission Application: Submission of architectural, structural, mechanical, electrical, and plumbing (MEP) drawings, along with other statutory documents, to the relevant county authority (e.g., Nairobi City County, Kisumu County, Mombasa County).
6. Inter-Departmental Review: Drawings are circulated to various county departments (Physical Planning, Public Health, Fire, Structural) for their respective approvals.
7. Issuance of Building Permit: Upon satisfactory review and payment of requisite fees, the building permit is issued, authorising commencement of construction.
8. Construction Supervision and Inspections: Regular site inspections by the registered structural engineer to ensure construction adheres to approved drawings and good engineering practice. County inspectors also conduct periodic checks at critical stages (e.g., foundation, slab casting).
9. Occupancy Certificate Application: Upon completion of construction, an application for an occupancy certificate is made, requiring final inspections by county officials to verify compliance before the building can be legally occupied.
The consequences of non-compliance are severe. Projects can face stop orders, fines, demolition notices, and legal prosecution, leading to significant financial losses and reputational damage. More critically, non-compliant structures pose grave safety risks, potentially endangering the lives of students and staff. Cadreatech ensures that all school building designs not only meet but exceed the required regulatory thresholds, providing peace of mind and a safe learning environment.
The Meticulous Process of School Structural Design for Safety and Longevity
Designing school building structures in Kenya demands a rigorous, multi-faceted approach, fundamentally driven by the paramount need for safety, durability, and compliance with local and international engineering standards. Cadreatech’s methodology integrates advanced analytical techniques with extensive on-the-ground experience, ensuring that every classroom block, laboratory, or administration wing stands as a testament to structural integrity. The process begins long before a single brick is laid, with a comprehensive understanding of the site’s unique characteristics and the specific functional requirements of an educational facility.
A critical initial phase involves detailed geotechnical investigations. In regions like Nairobi, where expansive black cotton soils are prevalent, or coastal areas such as Mombasa with marine clays and high water tables, understanding the sub-surface conditions is non-negotiable. Our engineers conduct boreholes, trial pits, and perform in-situ tests like Standard Penetration Tests (SPT) to classify soil strata, determine bearing capacities, and assess potential settlement or heave. For instance, a typical SPT N-value for a stable murram layer suitable for shallow foundations might range from 20 to 50 blows per 300 mm penetration, whereas soft clays could yield values below 10, necessitating deeper or more extensive foundation systems like piled foundations or raft slabs. This data forms the bedrock of foundation design, dictating choices between isolated pad footings, continuous strip foundations, or reinforced concrete rafts, often with ground beams designed for differential settlement control.
Following the geotechnical assessment, the structural scheme development commences. This involves conceptualising the primary load-bearing elements – columns, beams, slabs, and walls – and establishing a robust load path from the roof to the foundations. For multi-storey classroom blocks, reinforced concrete (RC) frames are commonly employed due to their inherent rigidity and fire resistance. The design process rigorously applies the Kenya Building Code and relevant British Standards (BS EN 1990 to BS EN 1999, Eurocodes) or other internationally recognised codes like ACI for concrete and AISC for steel, where applicable. Load calculations encompass dead loads (self-weight of structural elements, finishes, partitions), live loads (occupancy loads for classrooms typically 3.0 kN/m²), wind loads (derived from local wind speed data and building geometry as per BS EN 1991-1-4), and seismic loads, which are increasingly important given Kenya’s moderate seismic activity in certain rift valley areas. Cadreatech employs advanced structural analysis software to model the building’s behaviour under these various load combinations, ensuring that all elements are designed for both ultimate limit state (strength and stability) and serviceability limit state (deflection, cracking, vibration).
Material specification is another crucial element. For concrete, grades ranging from C25/30 for general structural elements to C30/37 for elements subjected to higher stresses or aggressive environments (e.g., coastal exposure requiring increased cover and specific concrete mixes) are common. Reinforcing steel typically conforms to Grade 460 (high yield deformed bars), with meticulous detailing of bar sizes, spacing, laps, and anchorage lengths to ensure ductile behaviour under extreme loads. For roof structures, timber trusses, often treated against pests and rot, or light gauge steel trusses are designed in accordance with relevant timber or steel design codes, paying close attention to connections and bracing for lateral stability. The detailing phase produces comprehensive structural drawings, including general arrangement plans, beam and column schedules, slab reinforcement layouts, and foundation details, all annotated with specifications for concrete cover, material grades, and construction notes. These deliverables are essential for accurate tender pricing, efficient construction, and subsequent quality control.
Step-by-Step Structural Design & Delivery for a School Building:
- Site Investigation & Geotechnical Report: Conduct boreholes, SPTs, and laboratory tests to determine soil profiles, bearing capacities, and potential hazards like expansive soils or high water tables. A comprehensive geotechnical report detailing recommendations for foundation type and design parameters is produced.
- Structural Scheme Development & Preliminary Sizing: Based on architectural layouts and geotechnical findings, conceptualise the primary structural system (e.g., RC frame, load-bearing masonry), establish grid lines, and perform preliminary sizing of columns, beams, and slabs to ensure feasibility and spatial integration.
- Detailed Load Analysis & Code Application: Calculate all applicable dead, live, wind, and seismic loads as per Kenya Building Code and Eurocode/BS EN standards. Apply load factors and combination rules for ultimate and serviceability limit states.
- Structural Analysis & Design (Software Modelling): Develop a precise 3D analytical model of the structure using industry-standard software. Perform finite element analysis (FEA) to determine internal forces (moments, shears, axial forces) and deflections. Design individual structural elements (foundations, columns, beams, slabs) to resist these forces, selecting appropriate material grades and reinforcement.
- Reinforcement Detailing & Connection Design: Prepare detailed reinforcement drawings for all RC elements, specifying bar sizes, spacing, cut-off points, laps, and anchorage. For steel structures, detail connection designs for beams, columns, and trusses, ensuring constructability and strength.
- Preparation of Structural Drawings & Specifications: Compile a complete set of structural drawings (general arrangement, foundation plans, slab layouts, beam/column schedules, roof details) and comprehensive structural specifications. These documents form part of the tender package and construction contract, guiding contractors on required material quality and construction methodology.
- Construction Supervision & Quality Assurance Plan: Develop a supervision plan outlining key inspection stages (e.g., excavation, foundation concrete pour, slab formwork & reinforcement check, column/beam casting). This plan ensures that the design intent is accurately translated on site and that construction quality meets specified standards.
Navigating Regulatory Compliance and Site-Specific Challenges in Kenyan School Projects
Bringing a school building from design concept to a functional, safe learning environment in Kenya involves a complex interplay of regulatory compliance, stringent quality control, and adept management of site-specific challenges. Cadreatech understands that navigating county approval processes can be intricate and time-consuming, requiring meticulous documentation and proactive engagement with authorities. The process typically involves submitting structural drawings, calculations, and the geotechnical report to the relevant County Physical Planning Department and the County Engineer’s office for review and approval. This often includes a peer review by an independent structural engineer appointed by the county, ensuring an additional layer of scrutiny. Timelines for approval can vary significantly, from 45 days in well-organised counties like Nairobi City County to over 90 days in others, underscoring the need for early submission and thorough preparation to avoid project delays.
Site-specific challenges are a constant in Kenyan construction. For instance, in Kisumu County, the proximity to Lake Victoria often means higher water tables, necessitating robust waterproofing measures for foundations and basements, and careful consideration of hydrostatic pressures. In Kajiado County, the arid conditions and specific soil types (often volcanic ash and murram) may require different approaches to concrete curing and dust control during construction. Coastal corrosion, particularly in Mombasa, demands the use of higher concrete covers (typically 50mm for foundations and external elements exposed to marine spray), sulphate-resistant cement, and epoxy-coated reinforcement to mitigate chloride ingress and prevent premature deterioration of the concrete structure. Cadreatech’s engineers perform regular site visits to monitor construction progress, verify adherence to approved drawings and specifications, and provide on-the-spot solutions to unforeseen site conditions, ensuring that structural integrity is maintained throughout the build phase.
Skipping professional input at any stage, particularly the structural design and supervision phases, carries severe and often irreversible consequences. Without a detailed geotechnical investigation, foundations may be inadequate for the prevailing soil conditions, leading to excessive settlement, differential settlement, or even catastrophic shear failure. Buildings constructed without proper structural design risk collapse under normal occupancy loads, wind forces, or minor seismic events, endangering hundreds of students and staff. Furthermore, non-compliance with the Kenya Building Code and county regulations can result in demolition orders, significant financial penalties, and legal liabilities for school owners, directors, and even individual engineers involved. The long-term implications include accelerated deterioration of the structure due to poor material quality or inadequate detailing (e.g., insufficient concrete cover leading to rebar corrosion), requiring costly remedial works or premature replacement of the facility. Cadreatech’s involvement ensures that these risks are systematically identified, mitigated, and managed, safeguarding both lives and investments.
Critical Structural Elements for School Safety: What Cadreatech Verifies vs. Common Oversight Areas
The scope of structural engineering services for a school building depends heavily on factors such as the building’s size, number of storeys, complexity of the architectural design, and specific site conditions. A multi-storey laboratory block with complex services integration will require more extensive analysis and detailing than a single-storey classroom block. The number of geotechnical test points, the depth of investigation, and the frequency of site supervision visits also influence the project scope. Cadreatech provides tailored quotations based on a thorough assessment of these project-specific requirements, ensuring comprehensive coverage without unnecessary overheads. We encourage school boards, proprietors, and developers to engage with us early in the project lifecycle to define a scope that guarantees structural excellence and long-term safety for their educational facilities.
Ensuring Structural Integrity and Compliance for Kenyan School Buildings
The structural integrity of school buildings is not merely a technical requirement; it is a profound commitment to the safety and future of Kenya’s children. Classroom blocks, laboratories, and administrative facilities must withstand the test of time, environmental stressors, and daily use, providing a secure environment for learning. In Kenya, where diverse geological conditions and varying construction practices present unique challenges, professional structural engineering is indispensable for safeguarding these vital community assets.
Substandard structural design and construction in school buildings pose immediate and long-term risks. Immediate risks include catastrophic failures such as roof collapse under heavy rainfall, wall instability due to inadequate lateral support, or even progressive collapse initiated by localized structural deficiencies. These failures can lead to severe injuries or fatalities, as tragically witnessed in some past incidents across the region. Long-term consequences, while less dramatic, are equally detrimental: accelerated deterioration requiring costly remedial works, persistent structural cracking (e.g., shear cracks at beam-column junctions or diagonal cracks in masonry walls), water ingress leading to corrosion of reinforcement, and ultimately, a shortened service life for the building. Such issues disrupt educational continuity, erode public trust, and strain limited resources for repairs that could have been avoided with proper initial investment in engineering expertise. For instance, in coastal areas like Mombasa and Kilifi, the high salinity and humidity demand specific considerations for concrete mix design and rebar cover to mitigate chloride-induced corrosion, a factor often overlooked in non-engineered structures.
Compliance with Kenya’s established regulatory framework is paramount. The Kenya Building Code (Cap 486) provides the foundational guidelines for all construction, specifying minimum standards for structural design, material quality, and construction practices. For public buildings, including schools, these standards are particularly stringent. The process typically involves submitting detailed structural drawings and calculations to relevant county physical planning and urban development departments for review and approval. Nairobi City County, Kisumu County, and Kajiado County, for example, each have specific submission protocols that demand thorough documentation, including geotechnical reports, structural analysis reports, and detailed construction drawings (e.g., foundation layouts, column/beam schedules, slab reinforcement plans). Designs must be prepared and certified by engineers registered with the Engineers Board of Kenya (EBK), ensuring adherence to professional ethics and technical competence. Cadreatech’s engineers are fully registered and experienced in navigating these county-specific requirements, ensuring a smooth approval process.
Cadreatech’s approach to mitigating these risks is comprehensive and deeply rooted in engineering best practices tailored to the Kenyan context. It begins with meticulous site investigations, which are critical given the varied soil types encountered across the country. In areas with expansive black cotton soils, common in parts of Kajiado and Nairobi, specialized foundation designs such as reinforced strip foundations with ground beams or raft foundations are essential to prevent differential settlement. Conversely, in areas with murram or rocky outcrops, shallow foundations may suffice, but require careful assessment of bearing capacity. Our geotechnical surveys often involve boreholes and Standard Penetration Tests (SPTs) to accurately classify soil profiles, determine bearing capacities, and identify groundwater levels. This data directly informs the most appropriate and economical foundation solution, preventing future structural distress.
Our structural analysis employs advanced software, adhering to design codes such as British Standards (BS) and Eurocodes, adapted to local conditions and material availability. Every element, from the roof trusses to the foundation pads, is rigorously analysed for dead loads, live loads (including student occupancy), wind loads, and seismic forces, which are increasingly relevant across East Africa. Material specification and quality control are equally vital. We specify appropriate concrete grades (e.g., C25/30 for structural elements), rebar sizes (e.g., T12, T16, T20) and configurations, and masonry strengths (e.g., minimum 5 N/mm² for load-bearing walls). During construction, our engineers conduct regular site supervision, performing critical inspections at key stages such as foundation excavation and blinding, steel reinforcement fixing before concrete pours, and formwork removal. This proactive oversight ensures that the contractor’s work aligns precisely with the approved designs and specified quality standards, including verification of concrete cube test results and slump tests. Our deliverable structural design reports include detailed calculation sheets, comprehensive drawings, and stage-by-stage inspection reports, providing a transparent and auditable record of the building’s structural integrity.
Frequently Asked Questions
What is the typical process for structural design of a school building in Kenya?
The process typically commences with a detailed client brief, followed by a comprehensive site visit and preliminary investigations to understand the unique characteristics of the location, including topography and existing infrastructure. Cadreatech then proceeds with conceptual design, exploring various structural systems that align with the architectural vision and functional requirements of the school. This leads to detailed structural design, involving the preparation of precise engineering drawings (showing foundation layouts, column and beam details, slab reinforcement, roof structures) and comprehensive structural analysis reports with calculations. These documents are then submitted to the relevant county physical planning and urban development department for statutory approval. Upon approval, our engineers provide tender documentation support and, crucially, undertake construction supervision, conducting regular site visits and inspections at critical stages to ensure the building is constructed in strict accordance with the approved designs and specified quality standards, culminating in project certification.
Why is a geotechnical investigation critical for school building foundations, especially in Kenya?
Geotechnical investigations are paramount in Kenya due to the country’s diverse and often challenging soil conditions, ranging from expansive black cotton soils in regions like Kajiado and parts of Nairobi, to murram, sands, and rock. A thorough investigation, typically involving boreholes and Standard Penetration Tests (SPTs), allows engineers to accurately classify soil types, determine their bearing capacity, identify groundwater levels, and assess potential settlement characteristics. This data is indispensable for designing appropriate and safe foundations (e.g., strip, pad, raft, or piled foundations) that can adequately support the building’s loads without excessive settlement or instability. Skipping this critical step risks differential settlement, which can lead to severe cracking in walls and slabs, structural failure, and significantly increased maintenance costs over the building’s lifespan. It ensures the long-term stability and safety of the school structure.
How does Cadreatech ensure compliance with Kenyan building codes and safety standards?
Cadreatech ensures stringent compliance by integrating the Kenya Building Code (Cap 486) and other relevant local and international standards (such as BS and Eurocodes) into every phase of our structural design process. All our engineers are registered with the Engineers Board of Kenya (EBK), guaranteeing that designs are prepared by qualified professionals adhering to established engineering principles and ethical guidelines. We implement a rigorous internal quality assurance system, including peer reviews of all calculations and drawings, to minimise errors. Furthermore, our detailed documentation for county submissions is meticulously prepared to meet all statutory requirements, facilitating smooth approval processes. During construction, our proactive site supervision ensures that the contractor adheres to the approved designs and specifications, including material quality and construction methods, thereby upholding the highest standards of safety and structural integrity throughout the project lifecycle.
What factors influence the scope and complexity of a school building structural design project?
The scope and complexity of a school building structural design project are influenced by several key factors, none of which relate to monetary cost. These include the overall size and footprint of the building (e.g., number of classrooms, multi-storey blocks, inclusion of specialised areas like auditoriums or gymnasiums), the architectural complexity (e.g., large unsupported spans, unique roof designs, cantilevers), and the existing site conditions, particularly the underlying soil characteristics and topography. The chosen construction materials (e.g., reinforced concrete, structural steel, precast elements) also play a significant role. Furthermore, the desired level of detail for reporting, the urgency of the project timeline, and specific client requirements for durability or sustainability features can all impact the engineering effort required. Each of these elements dictates the depth of analysis, the number of design iterations, and the extent of documentation needed for a safe and compliant structure.
Key Takeaways for Safe School Building Design
Ensuring the structural integrity and safety of school buildings in Kenya is a multifaceted endeavour that demands meticulous planning, adherence to regulatory frameworks, and the expertise of seasoned professionals. The following key takeaways summarise the critical considerations for developing resilient and compliant educational infrastructure:
- Prioritise Uncompromised Structural Integrity: The fundamental principle in school building design must be the absolute safety of occupants. This necessitates robust structural calculations, material selection, and construction methodologies that account for dead and live loads, seismic activity (where applicable, such as parts of the Rift Valley), wind forces, and potential long-term degradation. A failure in structural integrity not only poses immediate danger but also disrupts the learning environment and incurs significant remediation costs.
- Adhere Strictly to Kenyan Building Codes and Standards: Compliance is not merely a legal formality but a cornerstone of safety. Structural designs for school blocks must rigorously follow the Kenya Building Code 1968 (and its subsequent amendments), relevant British Standards (BS) or Eurocodes (EN) adopted locally, and specific county bylaws. This includes specifications for concrete mix ratios, reinforcement detailing, permissible stresses, and fire safety provisions.
- Conduct Thorough Site-Specific Geotechnical Investigations: Kenya’s diverse geology, from expansive black cotton soils in parts of Nairobi and Kajiado to murram and lateritic soils, demands detailed geotechnical analysis. Understanding soil bearing capacity, settlement characteristics, and the presence of groundwater is paramount for designing appropriate foundation systems (e.g., raft foundations on problematic soils, deep piles for multi-storey structures) that prevent differential settlement and structural distress.
- Design for Climate Resilience and Durability: School buildings must withstand Kenya’s varied climatic conditions. This includes designing for heavy rainfall runoff and drainage, incorporating effective waterproofing, selecting materials resistant to UV degradation and high temperatures, and addressing coastal corrosion challenges in regions like Mombasa and Kilifi through appropriate concrete cover and corrosion-resistant reinforcement. Longevity and reduced maintenance are direct outcomes of climate-conscious design.
- Implement a Rigorous Quality Assurance and Control Framework: From the initial design phase through procurement and construction, a robust quality assurance (QA) and quality control (QC) system is indispensable. This includes independent material testing (e.g., concrete cube tests, rebar tensile strength), regular site inspections by the structural engineer, verification of construction methods against approved drawings, and detailed progress reporting. Deviations from specifications must be promptly identified and rectified.
- Consider Future Expansion and Adaptability: While safety is paramount, efficient structural design also considers the school’s potential future growth. Designing a structural frame that allows for vertical or horizontal expansion with minimal disruption can save significant costs and time in the long run. This requires foresight in column and beam sizing, foundation capacity, and connection details.
- Engage Licensed and Experienced Structural Engineers: The complexity of school building projects, coupled with the high stakes of student safety, necessitates the involvement of highly qualified and registered structural engineers. Professionals like Cadreatech bring the technical expertise, regulatory knowledge, and practical experience to navigate challenges, optimise designs, and ensure full compliance and structural soundness throughout the project lifecycle.
Partner with Cadreatech for Structural Engineering Excellence
Ensuring the safety, compliance, and longevity of school buildings requires unparalleled expertise and a deep understanding of local conditions and international best practices. At Cadreatech, our team of seasoned structural engineers is dedicated to delivering resilient, cost-effective, and code-compliant designs for educational facilities across Kenya. From initial feasibility studies and geotechnical analysis to detailed structural modelling and site supervision, we provide comprehensive engineering solutions tailored to your project’s unique requirements.
Protect your investment and the future of our children by partnering with a firm committed to engineering excellence. Contact Cadreatech today to discuss your school building project and receive a tailored quotation.
Contact Us:
Phone: +254 719 532 233
Email: info@Cadreatech.com
Website: Cadreatech.com
